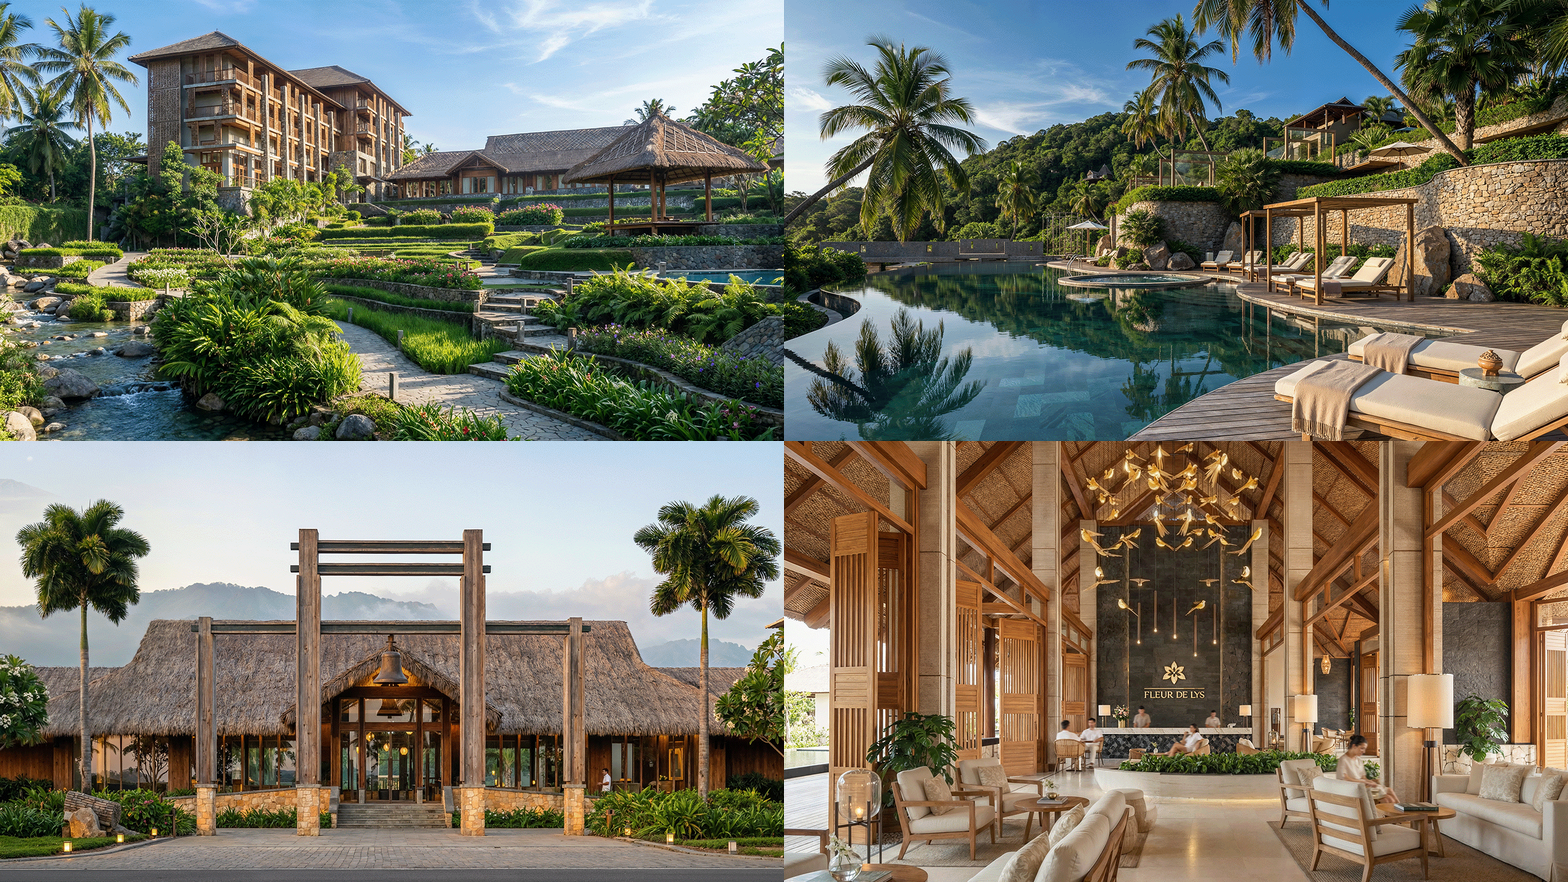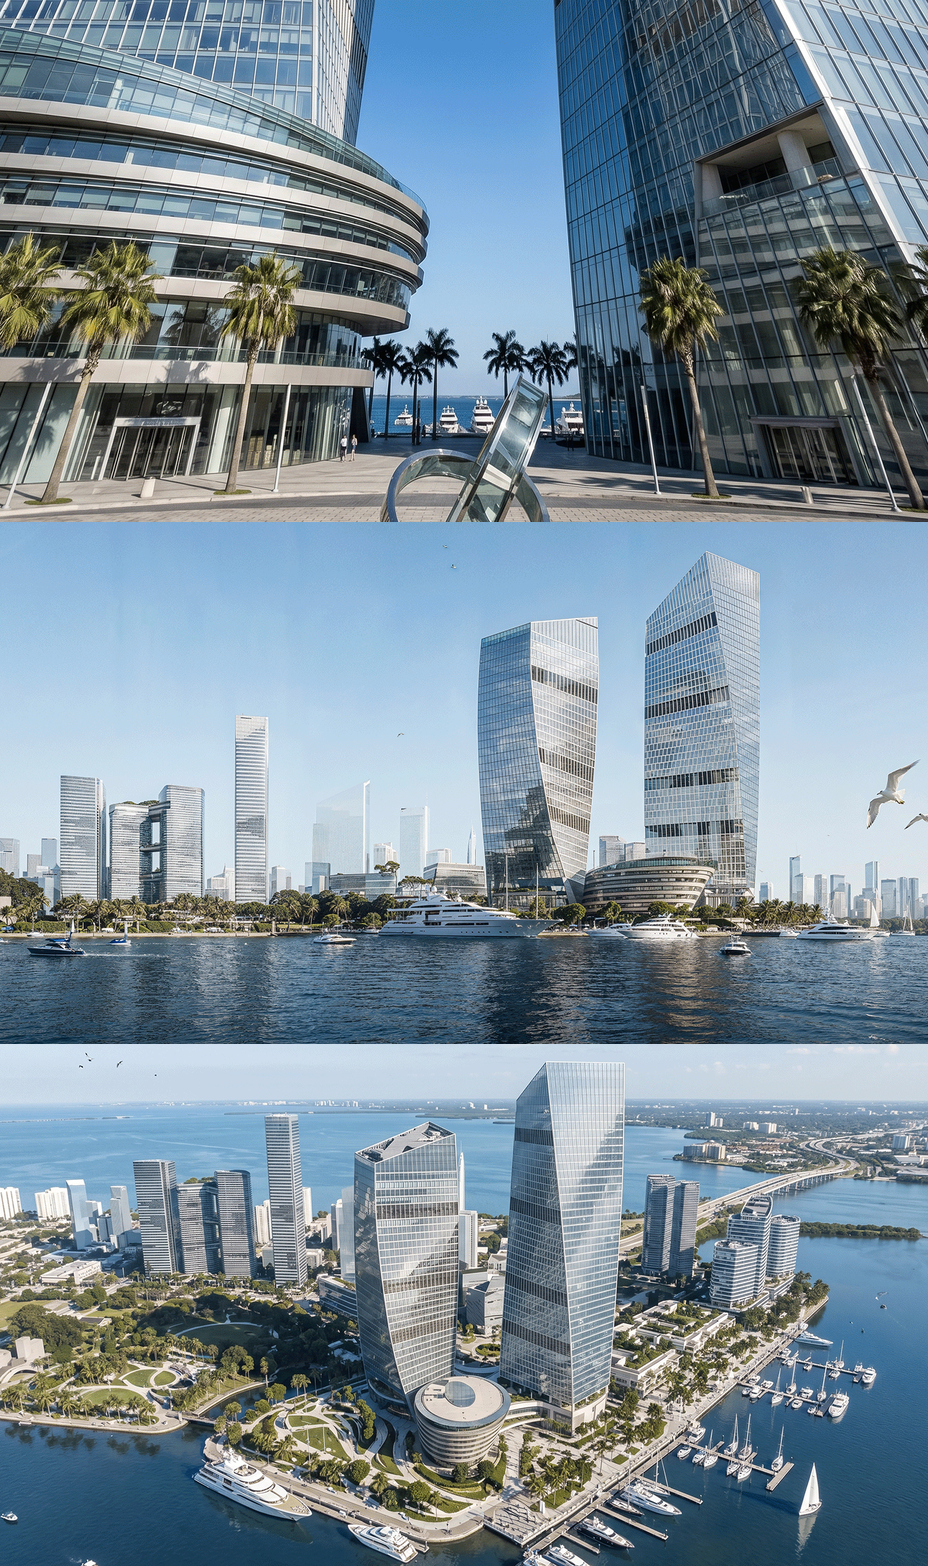
Project year: 2013
Location: Hoi An, Vietnam
Category: Hospitality - Hotel & Resort
Scope of works: Full areas
Masterplan Design | Architectural Design | Interior Design | Landscape Design
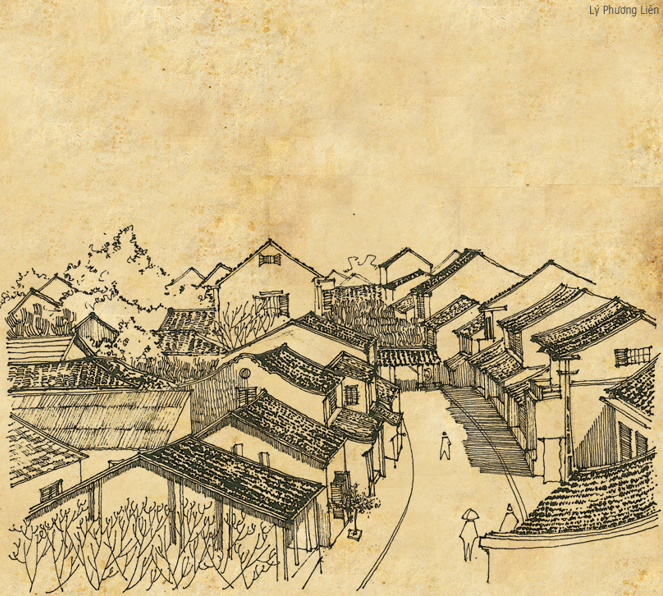
Hoi An Ancient Town is an intact preserved heritage site in Southeast Asia attracting tourists from all over the world. This is a trading port founded in the 15th century by merchants from China, Japan and Europe. Its buildings and streets reflect influences, both indigenous and foreign, that have combined to create this unique heritage.
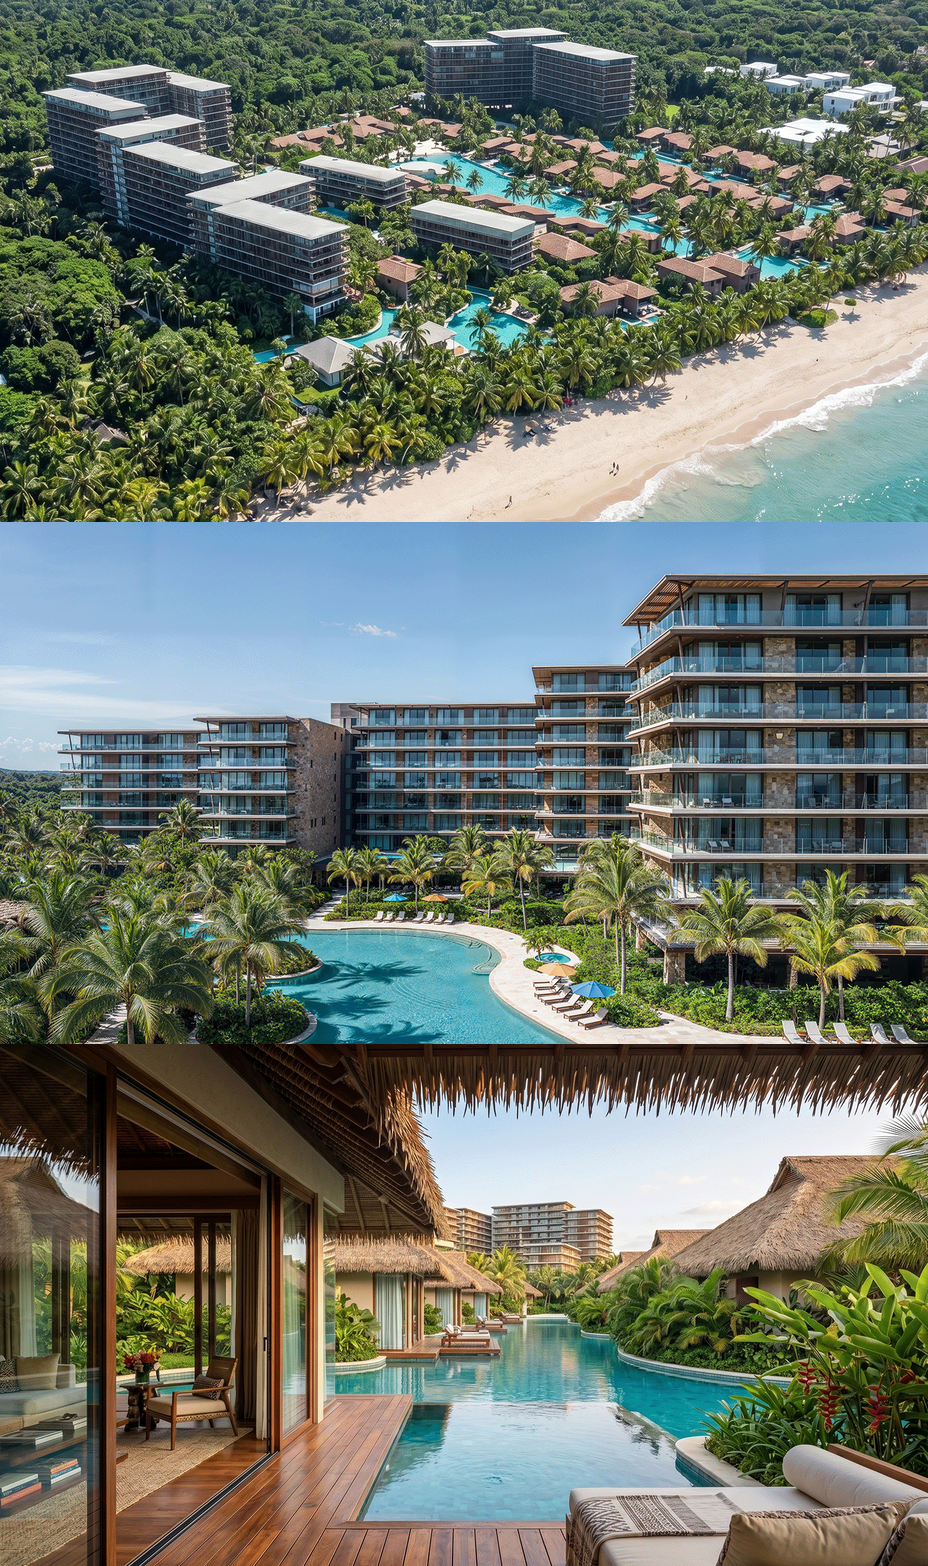
Hoi An Heritage Resort is located inside world heritage site, so we place great importance on preserving culture. This is a project where we delve deeply into the context, social impact as well as historical architecture.
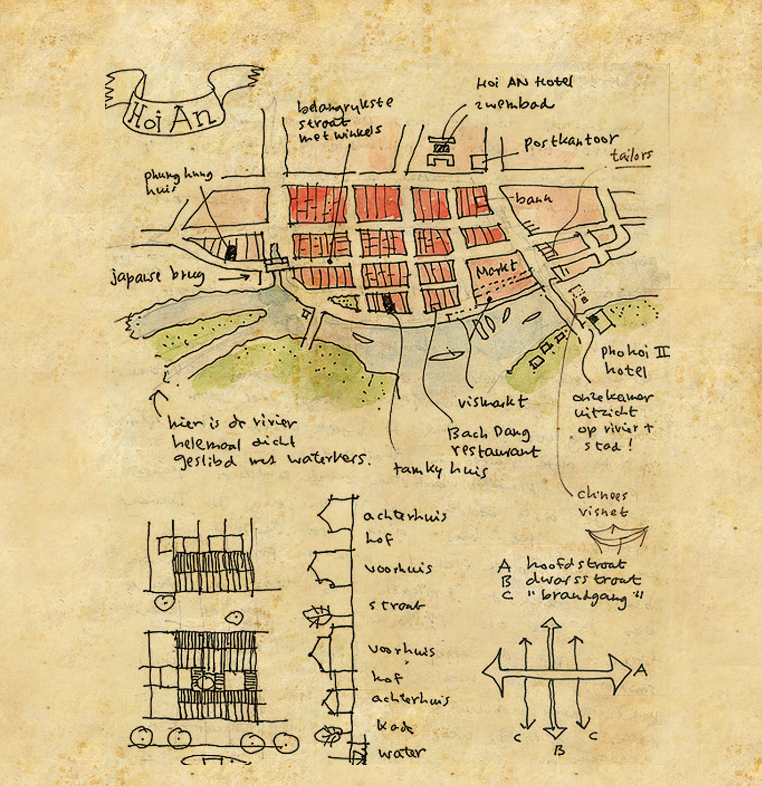
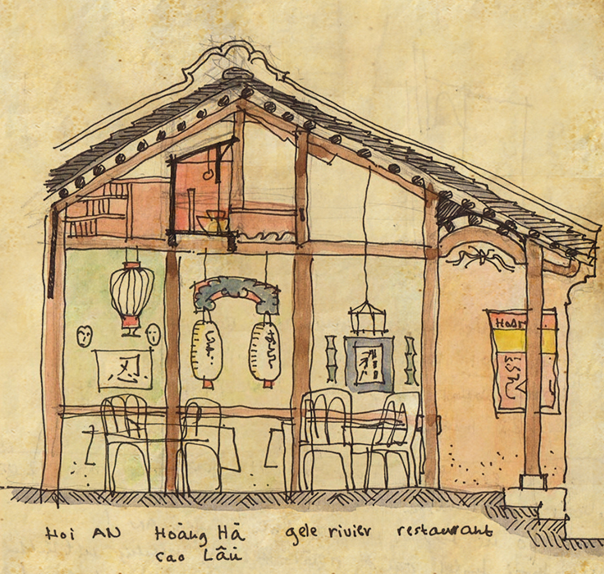
Architecture shapes the society we live in. Studying the culture and context of a place will help build a suitable architectural ensemble rather than just focusing on functional or aesthetic factors. Research at advanced levels also enhances the performance of the built structure as well as the user experience.
Hoi An Ancient Town still retains its traditional wooden architecture and urban landscape, evident in the materials, facades and roof lines. Its original street plan, with buildings leaning against the river, with the infrastructure of harbors, canals and bridges in the original setting, also remains. The context is also intact, including the coastal environment of rivers, shorelines, dunes, and islands.
Hoi An architectural features are mainly double tile roofs with the roof top located in the middle of the house and stretching out to two gables. In general, a typical old house is divided into 3 main compartments: business space, living space and worship space. Each space has its own unique features but is decorated in a delicate way.
Connecting the trading space are two large wooden stalls used to display goods at the outermost. Inside the house is the living room, a common space for all family members. Visitors can see a kitchen and a storage area, all of which depict the daily life of the people in the past.The courtyard is considered an interesting feature. Located in the center of the house, the campus of this courtyard includes an aquarium, a small house and many trees around. Thus, it provides more light to the rooms, as well as making the house warmer in winter and cooler in summer.
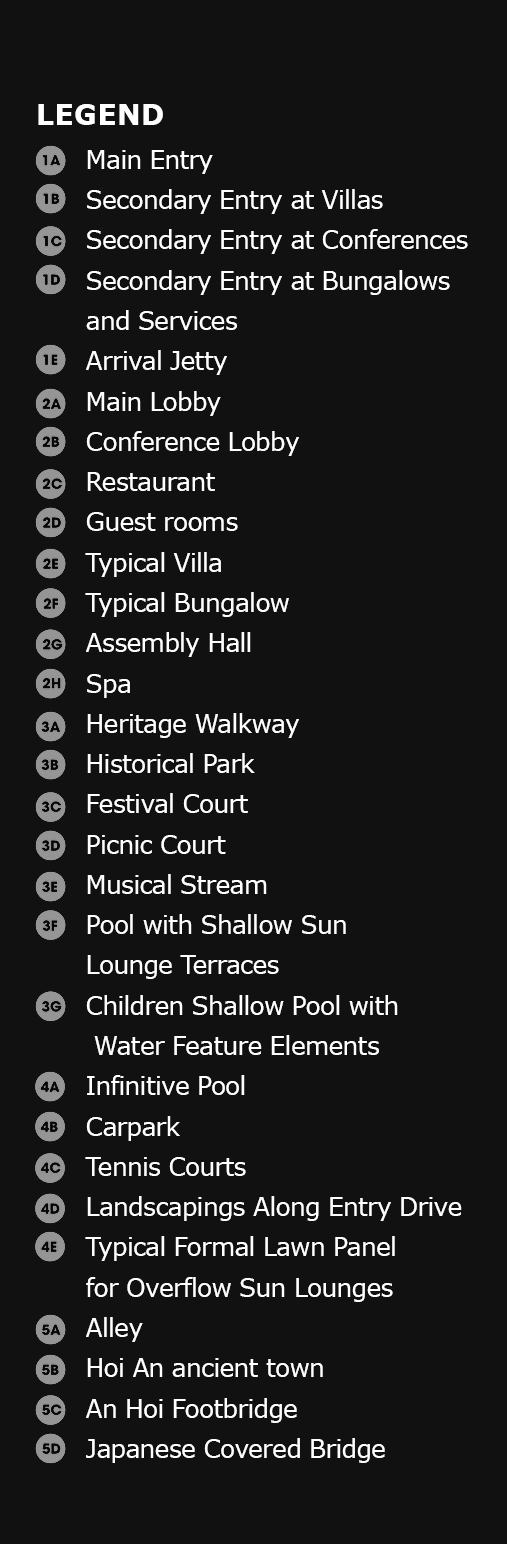
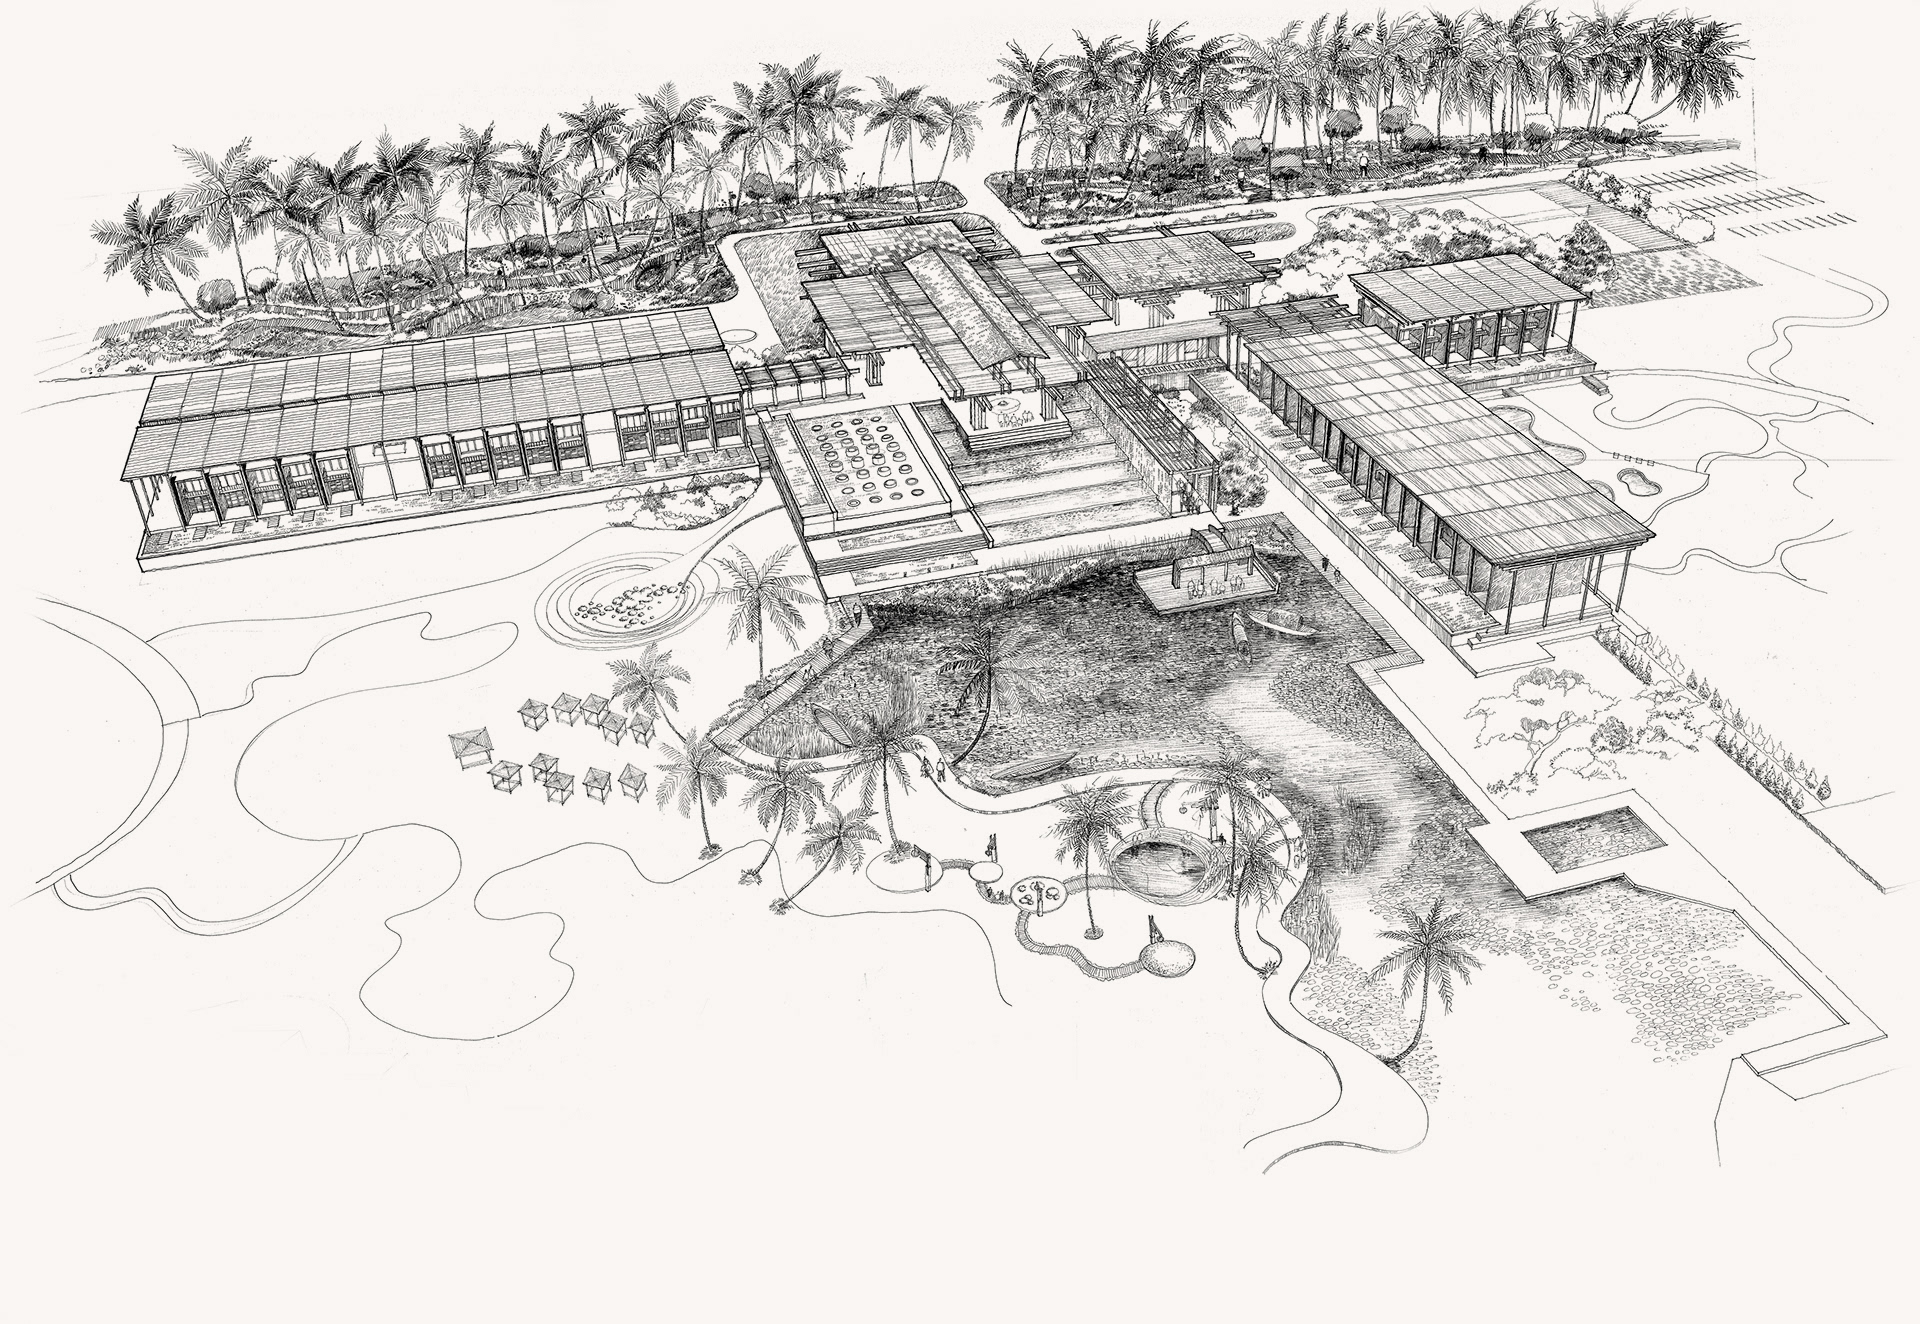
Inspired by the poetic imagery of Zhang Ruoxu, the design of this resort embodies the grand, fluid beauty of 'moon and tide.' We have synthesized Eastern and Western cultural perceptions of space, incorporating traditional elements—such as the central courtyard, which serves as a natural climate regulator—with a modern, functional layout. By prioritizing natural ventilation, water flow, and sunlight orientation, the architecture becomes a self-sustaining ecosystem that feels both grand in its cultural heritage and serene in its human-scale functionality.
The factors that we consider are the following: functional activity, sun movement, shading, natural ventilation, water flow and a combination of space according to cultural perception.
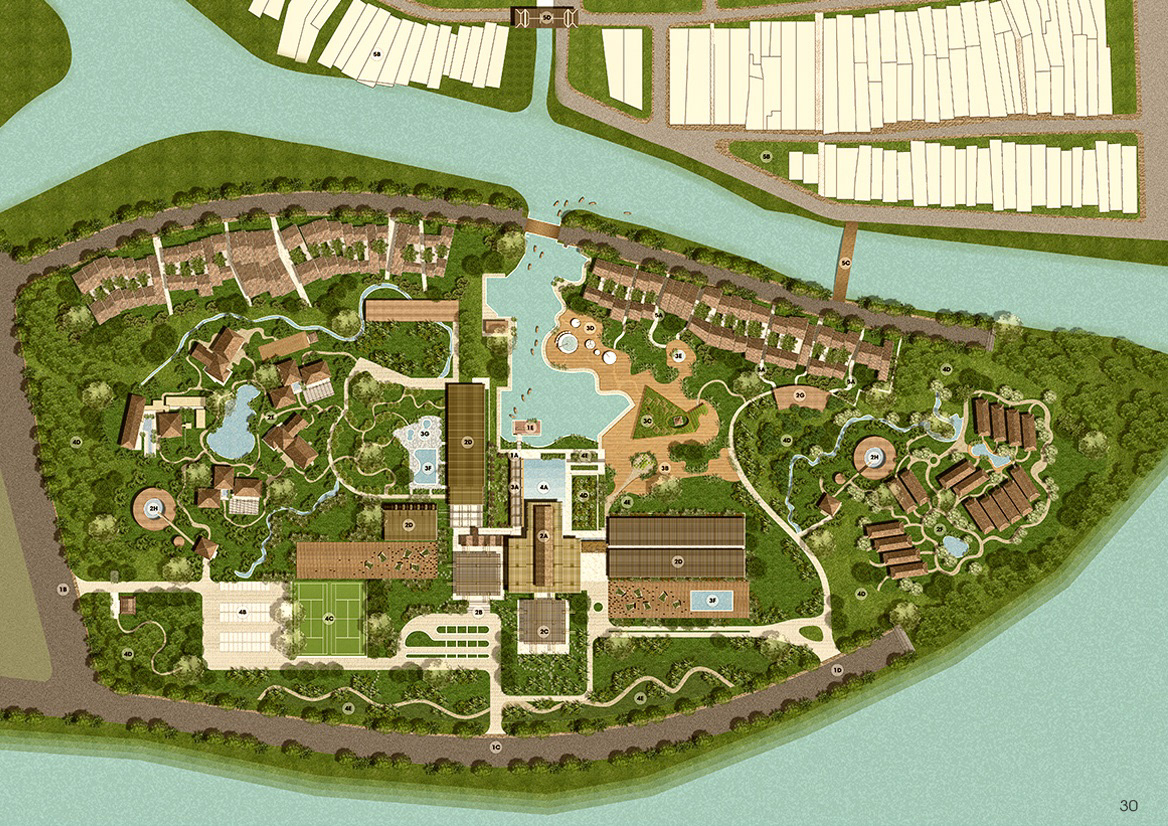
The resort’s masterplan demonstrates an intuitive response to the local topography. Elevated strategically above flood levels, the structures appear to float upon the alluvial landscape, their forms carved into the earth to embrace the endless horizon of river and sky. Architecture and landscape melt into one another, with meandering courtyards, winding water elements, and intimate footpaths creating a fluid transition. This is a design that respects the coastal environment, treating every terrace and bridge as a deliberate stroke in a larger, living watercolor painting.
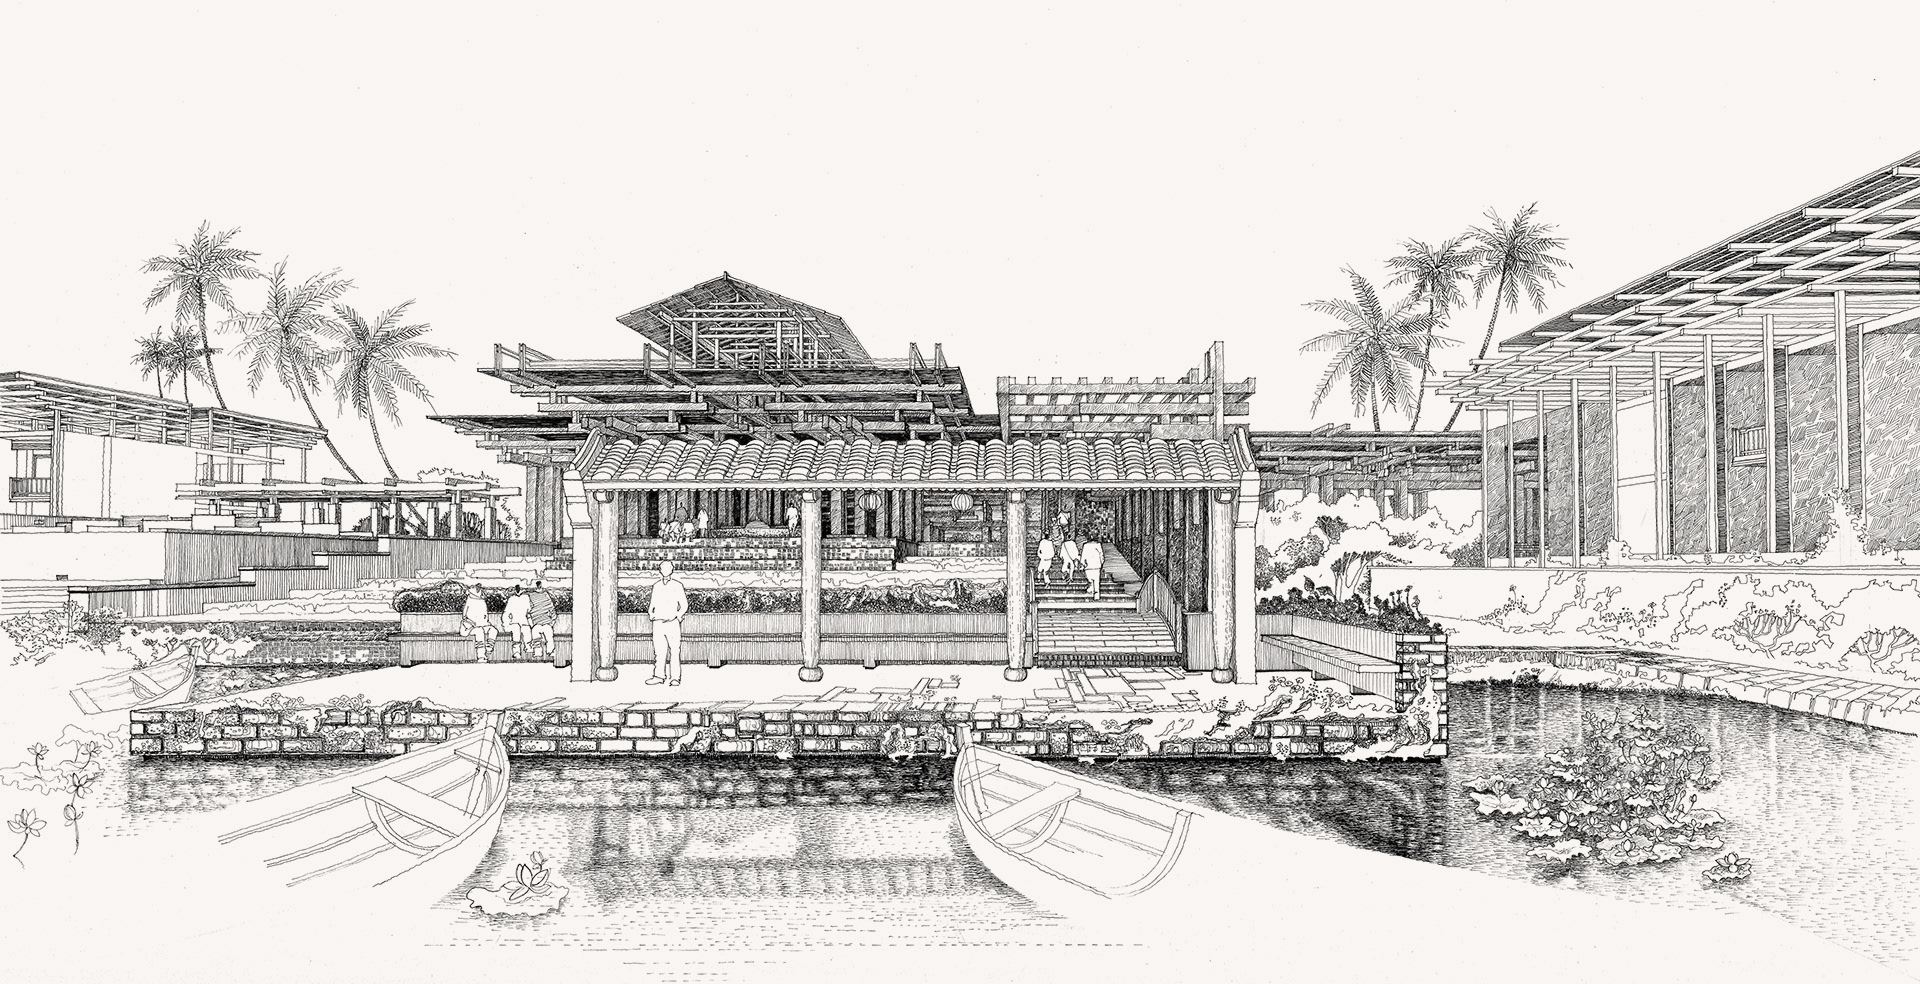
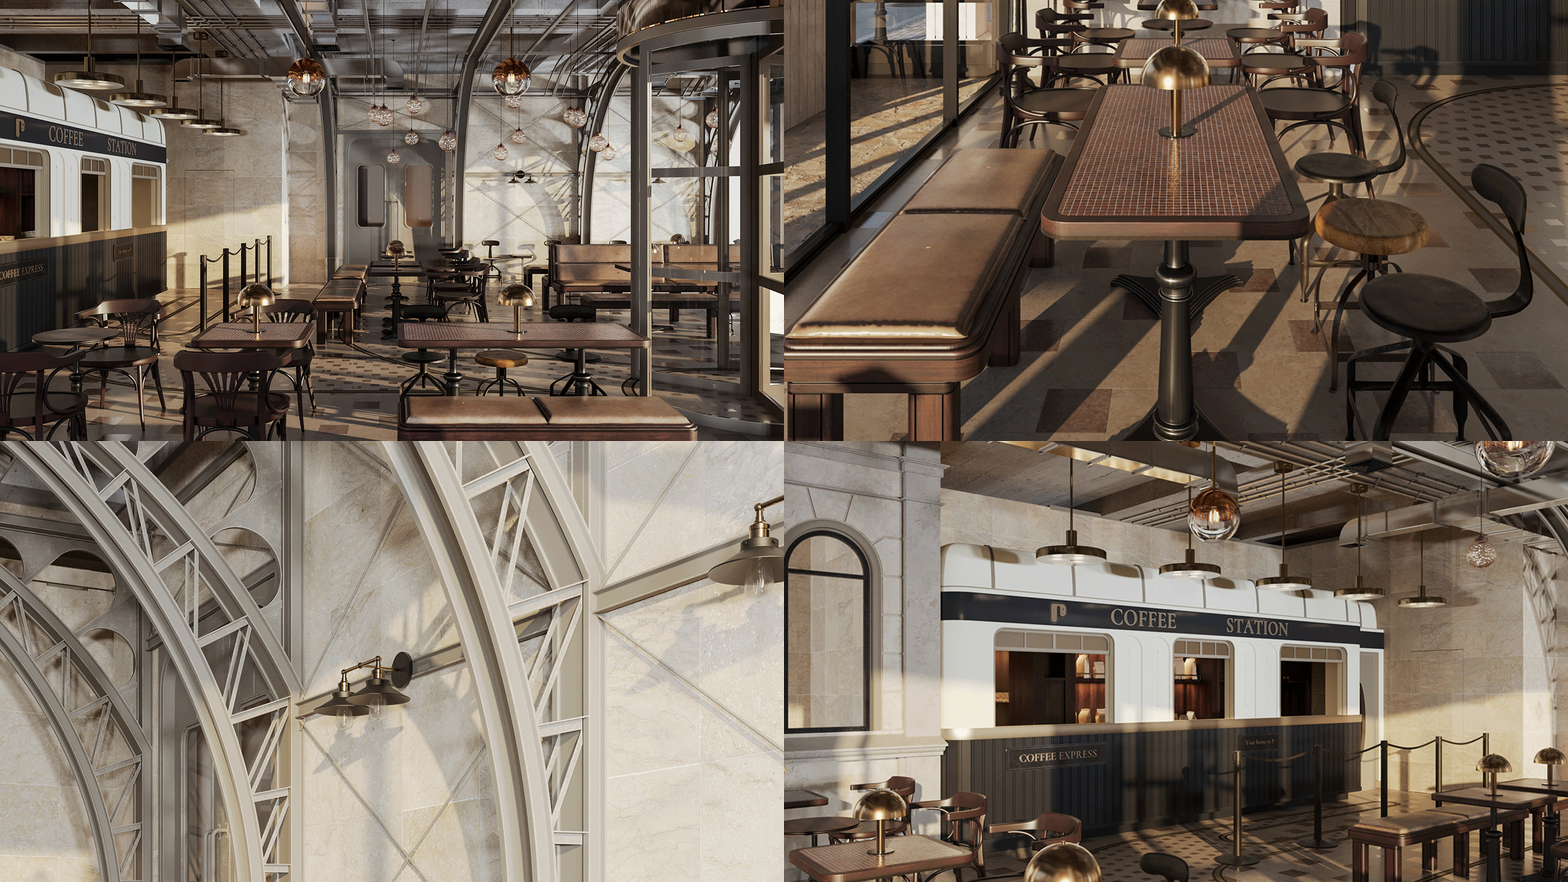
Main Entrance is beautifully located on the banks of the Thu Bon River with lively arts and crafts scenes and romantic culture. That captures vivid images of local life on a beautiful river.
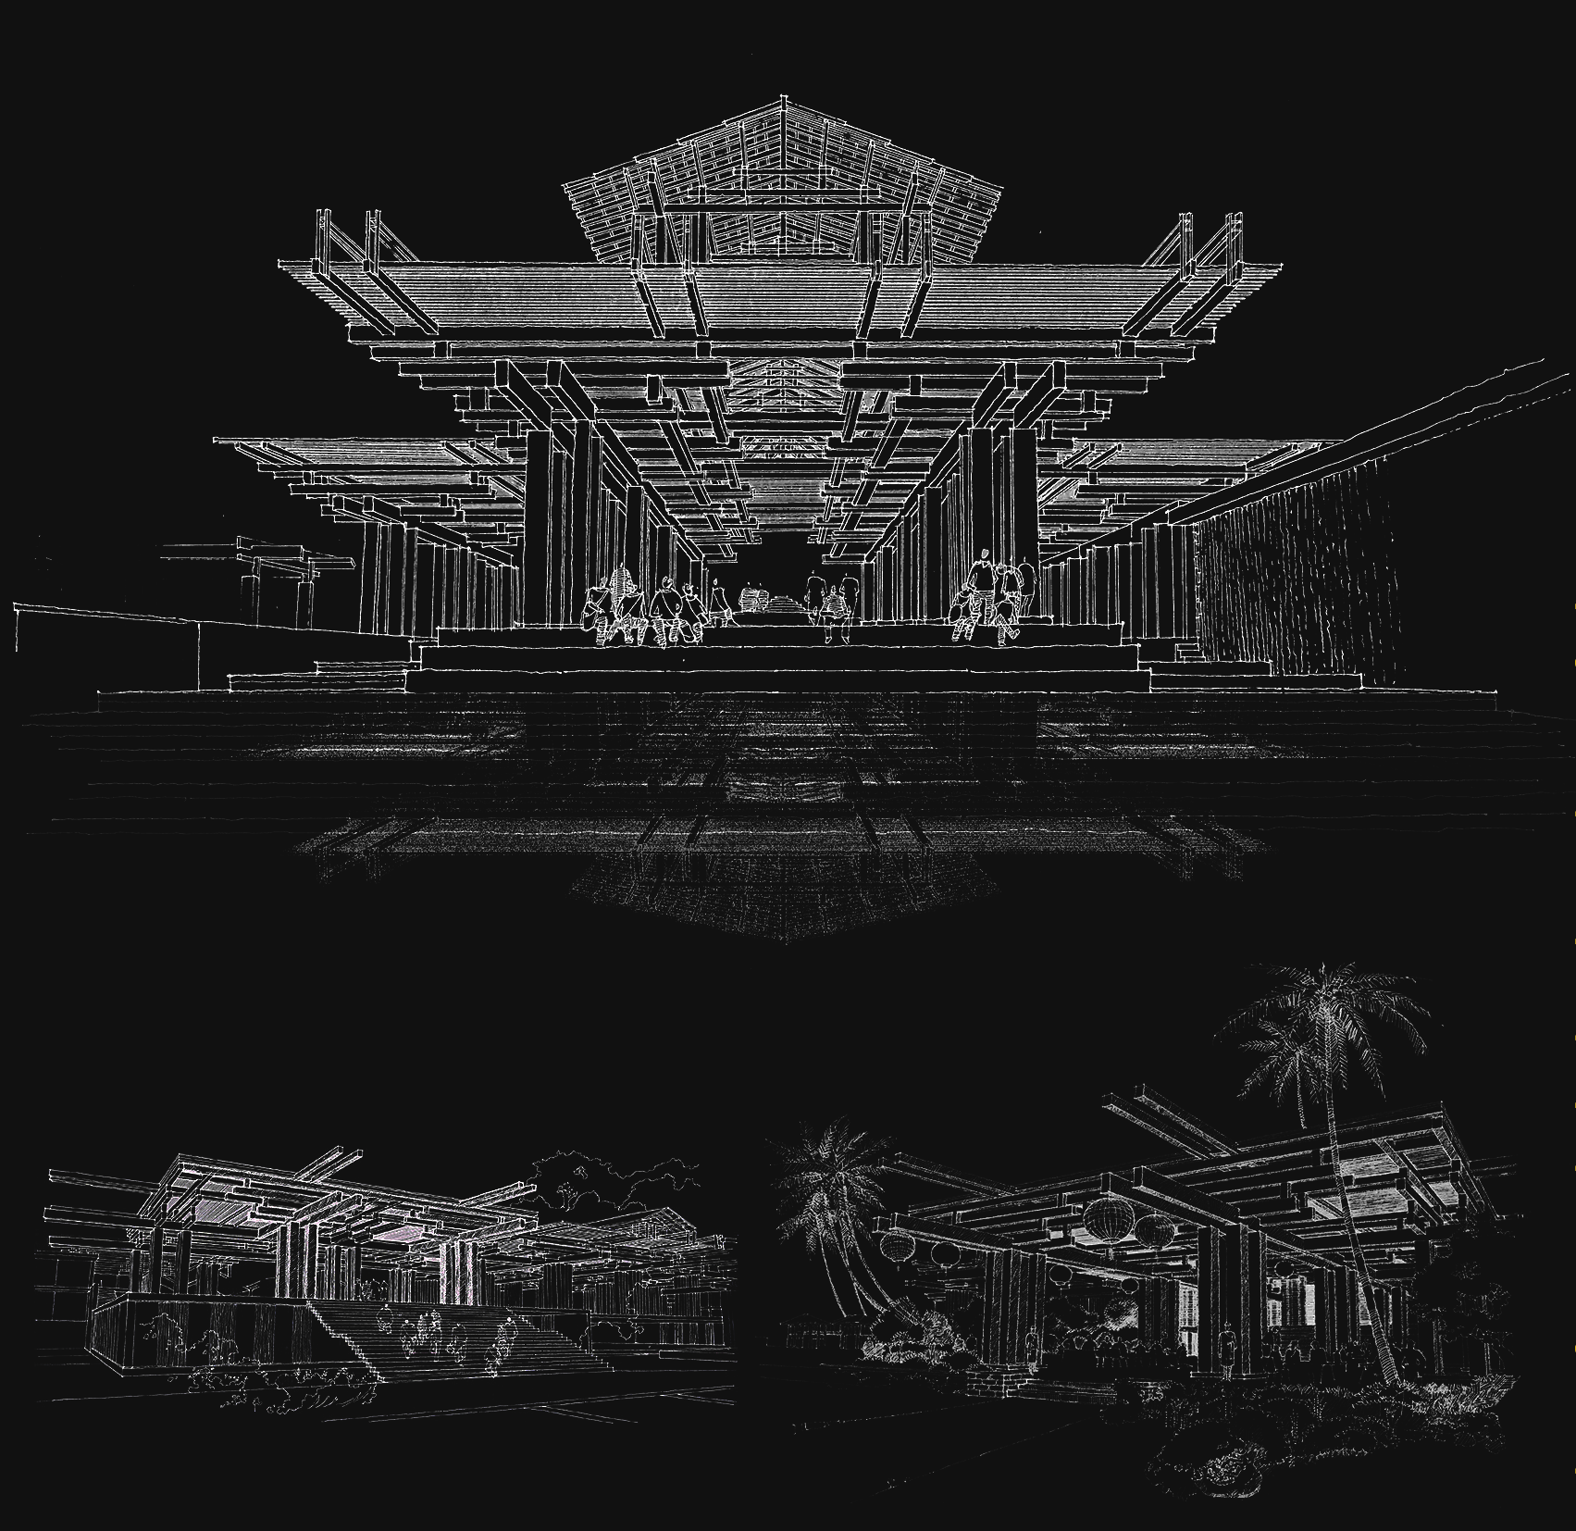
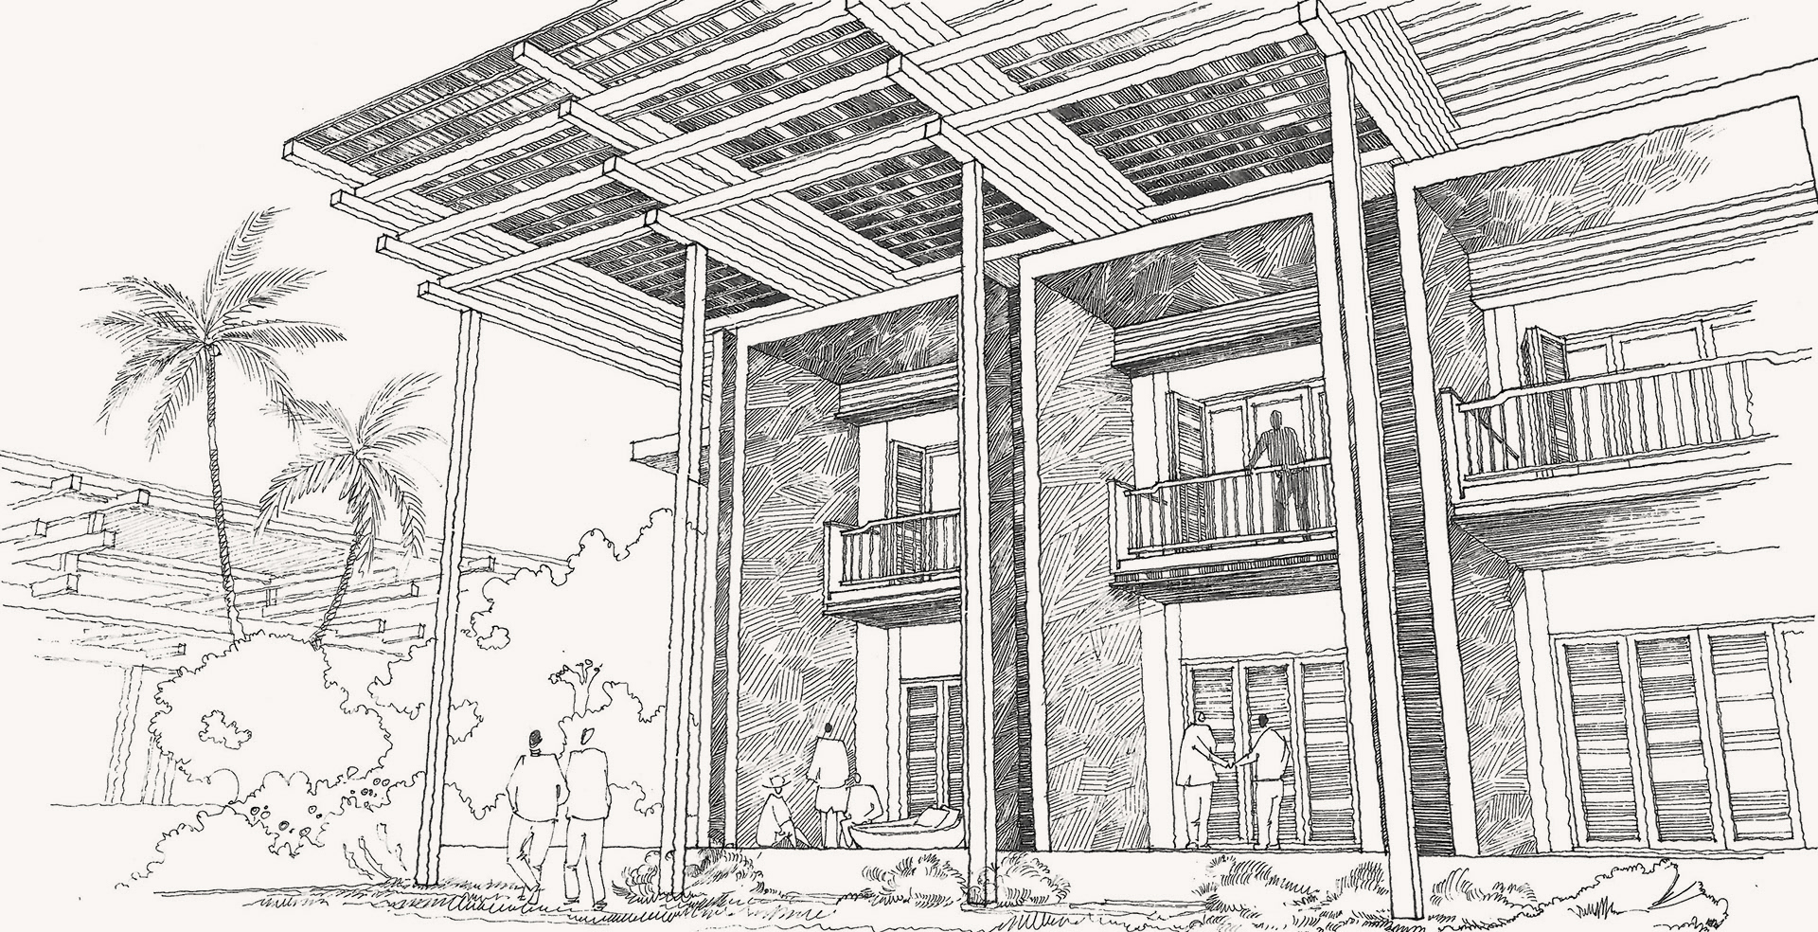
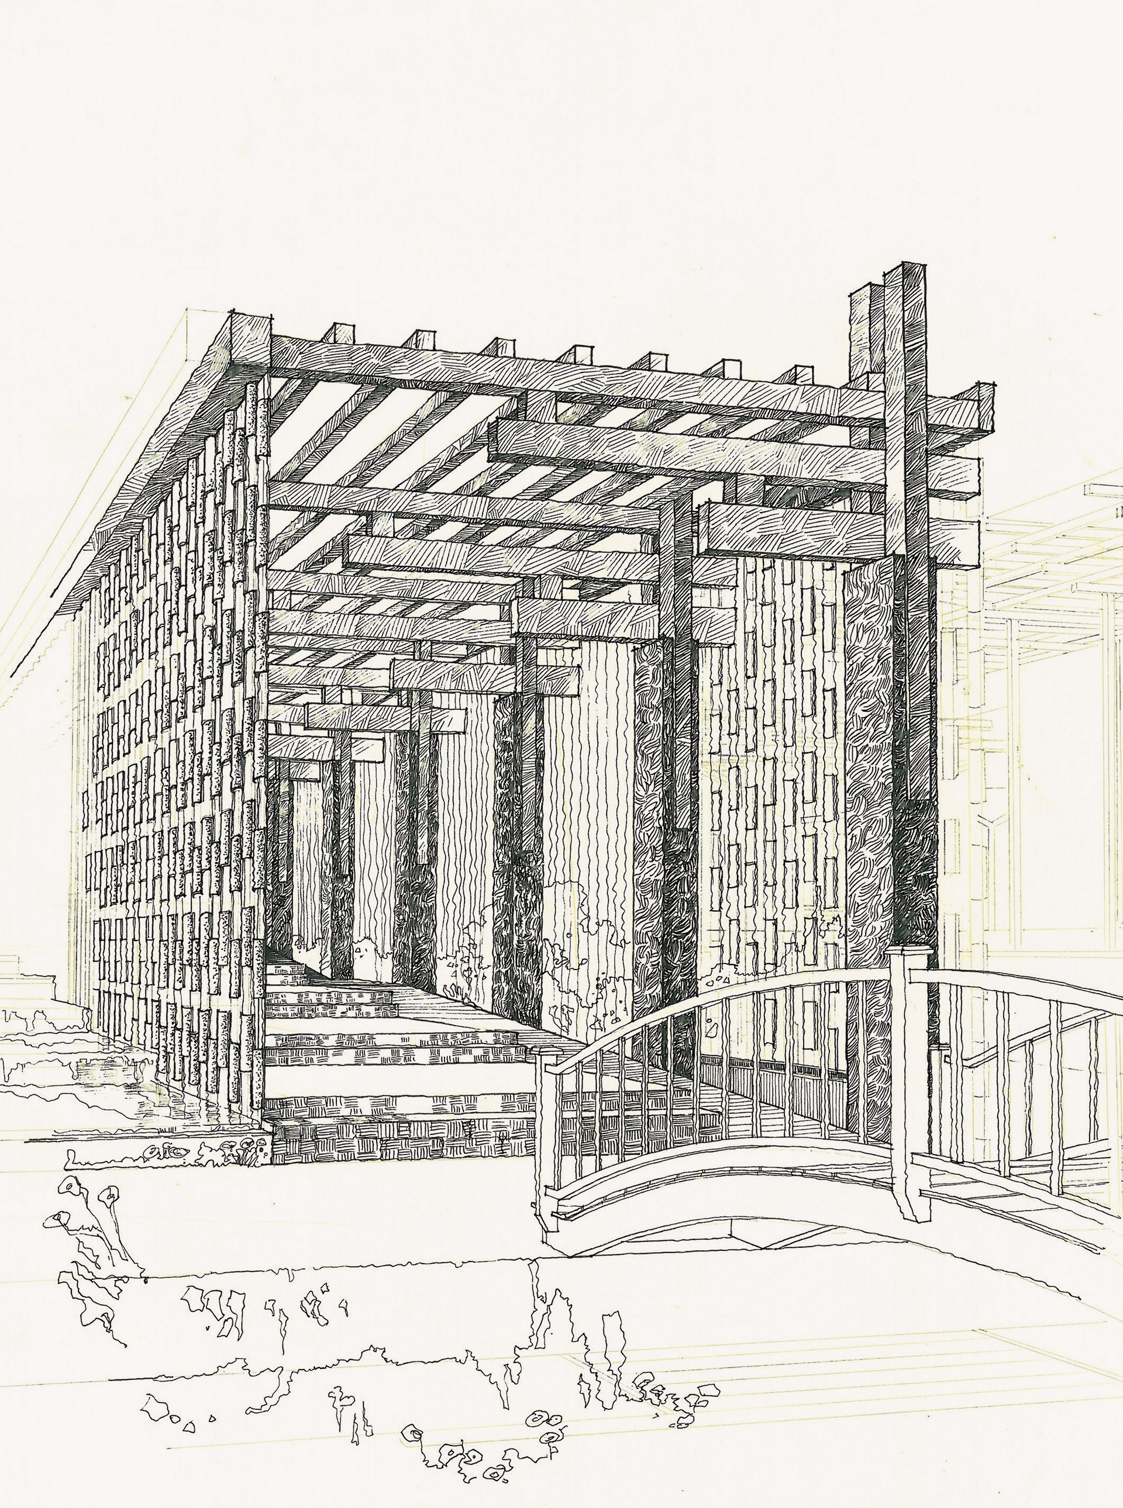
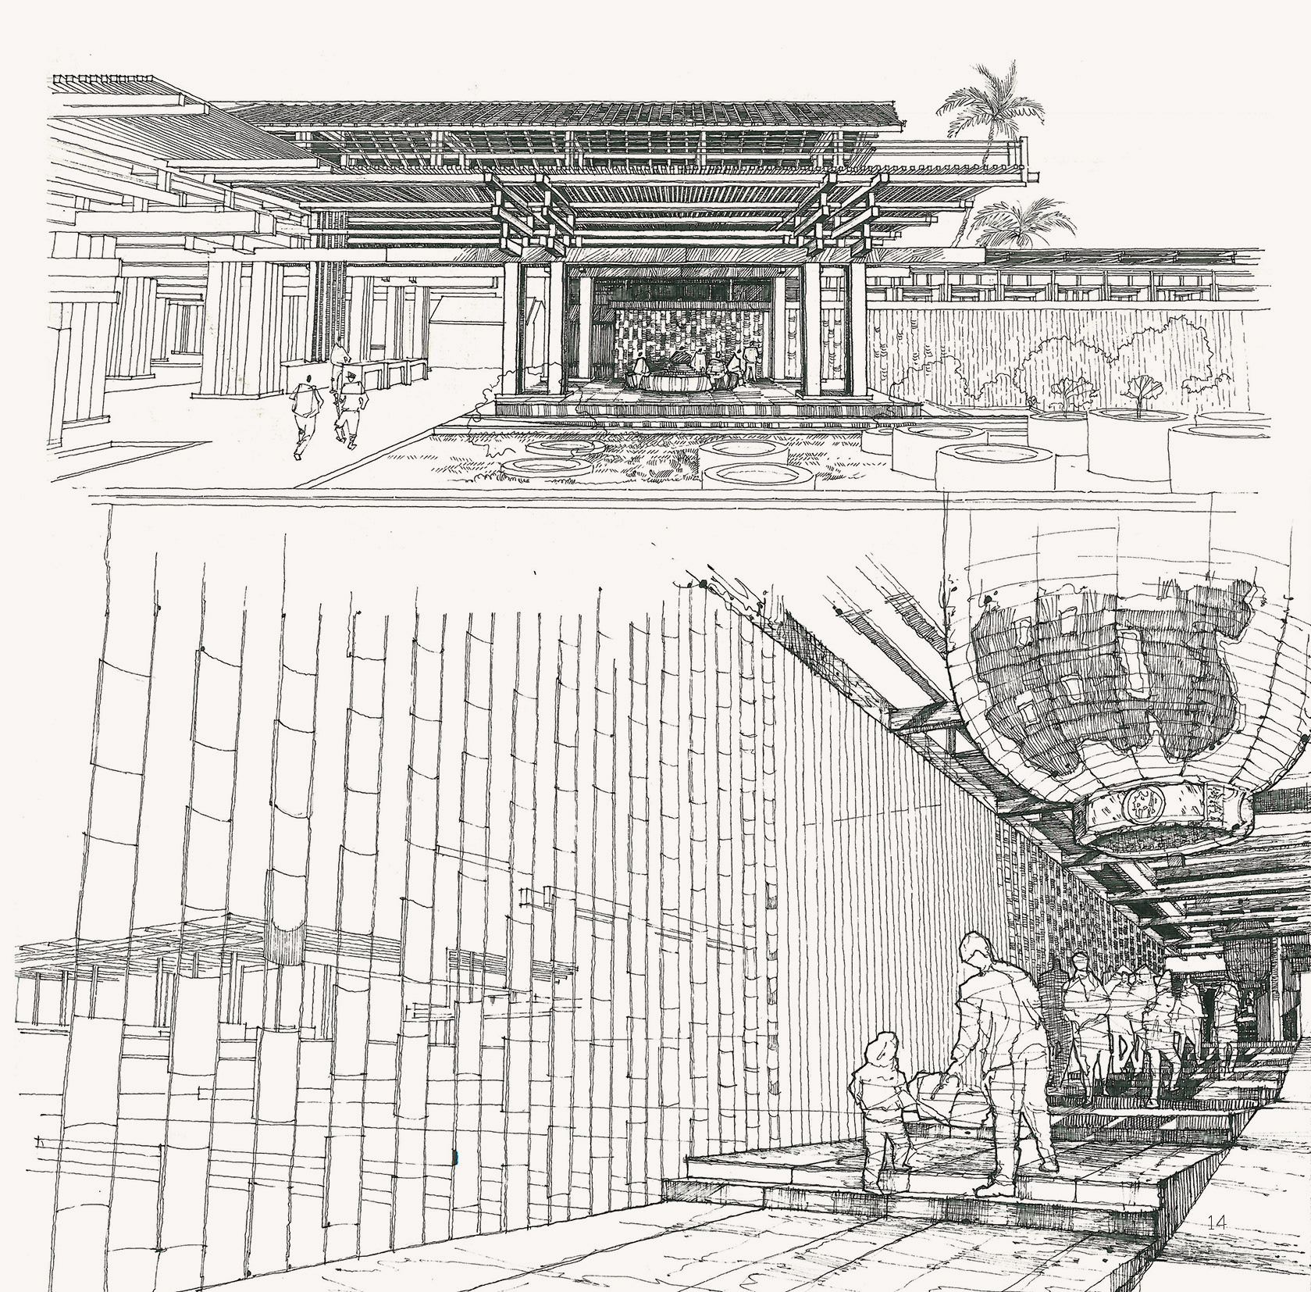
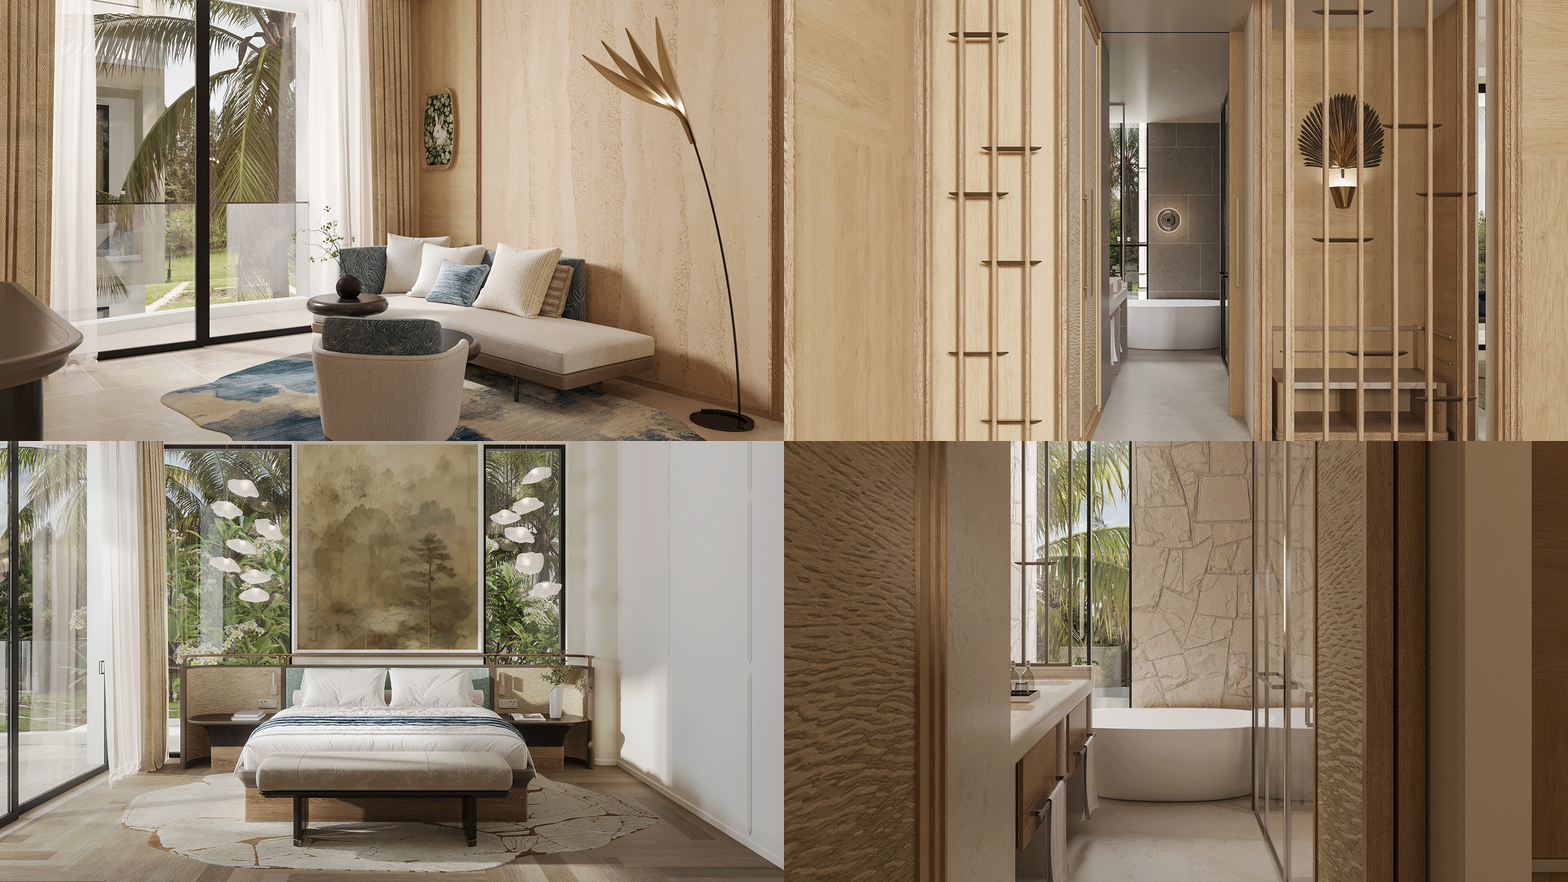
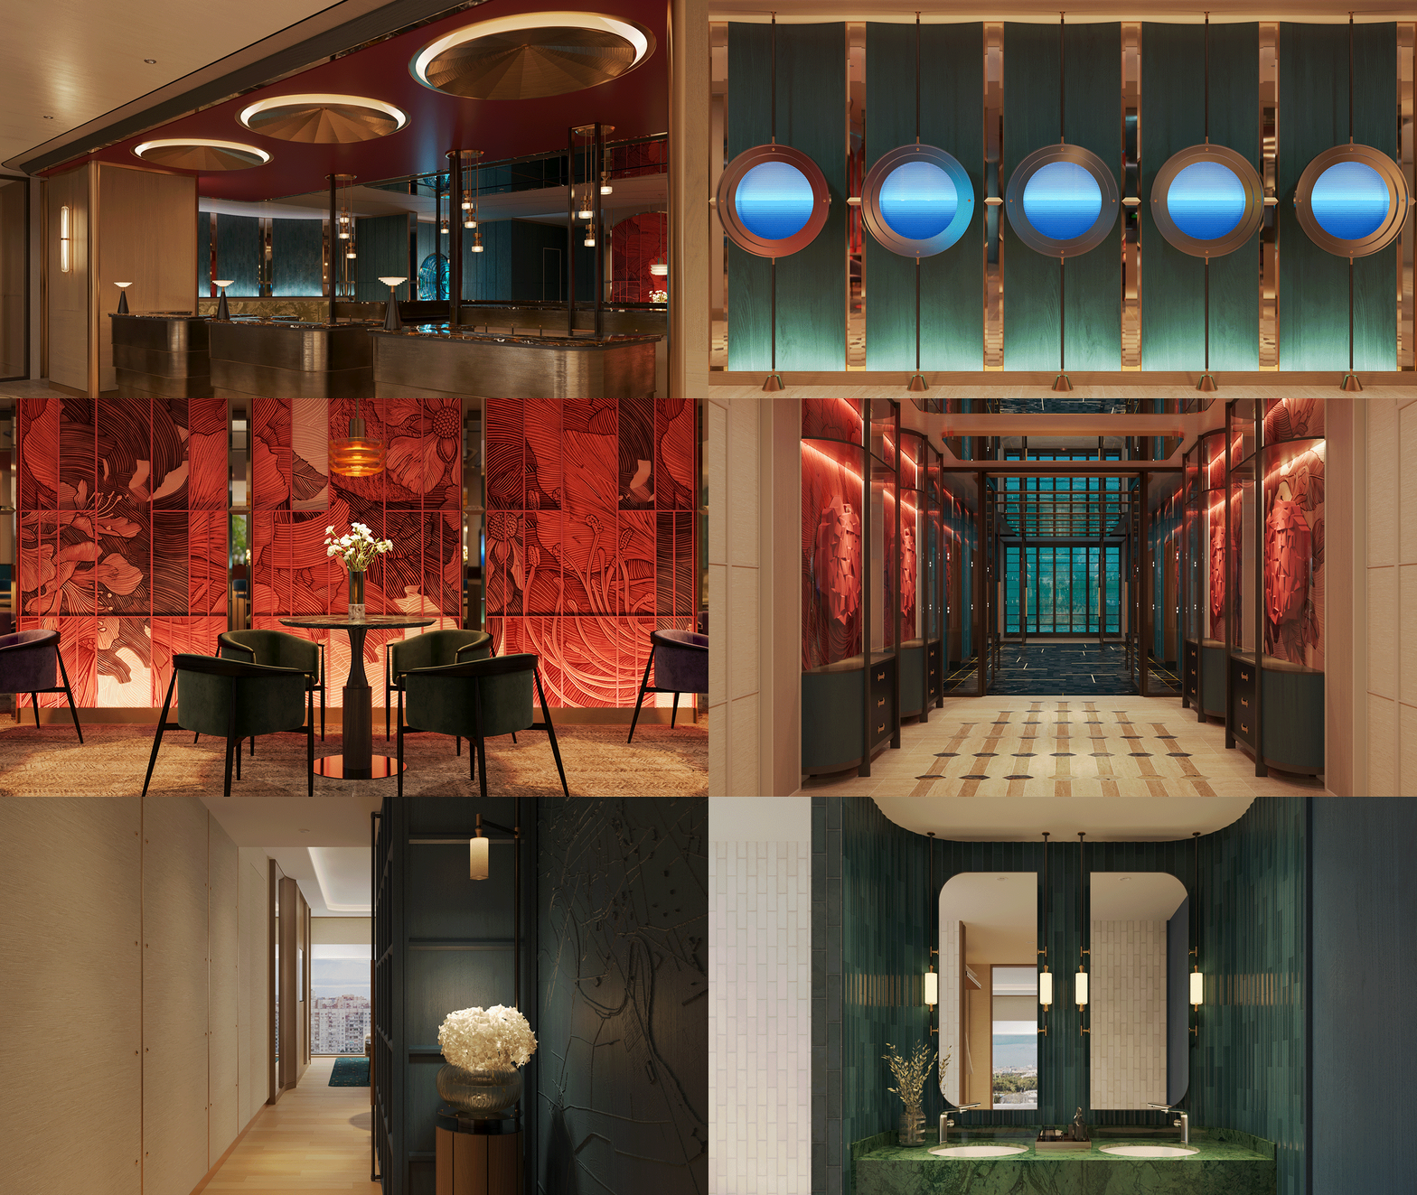
In the interior spaces, we honor the traditional Hoi An house structure, characterized by its division into business, living, and worship zones. By integrating these historic spatial hierarchies with contemporary luxury, we offer guests a tangible connection to local history. The interiors are not literal replicas but evocative reinterpretations; every texture, from the wood craftsmanship to the delicate decorative motifs, narrates the daily rhythms of the past, transforming a hotel room into a sanctuary of cultural memory.
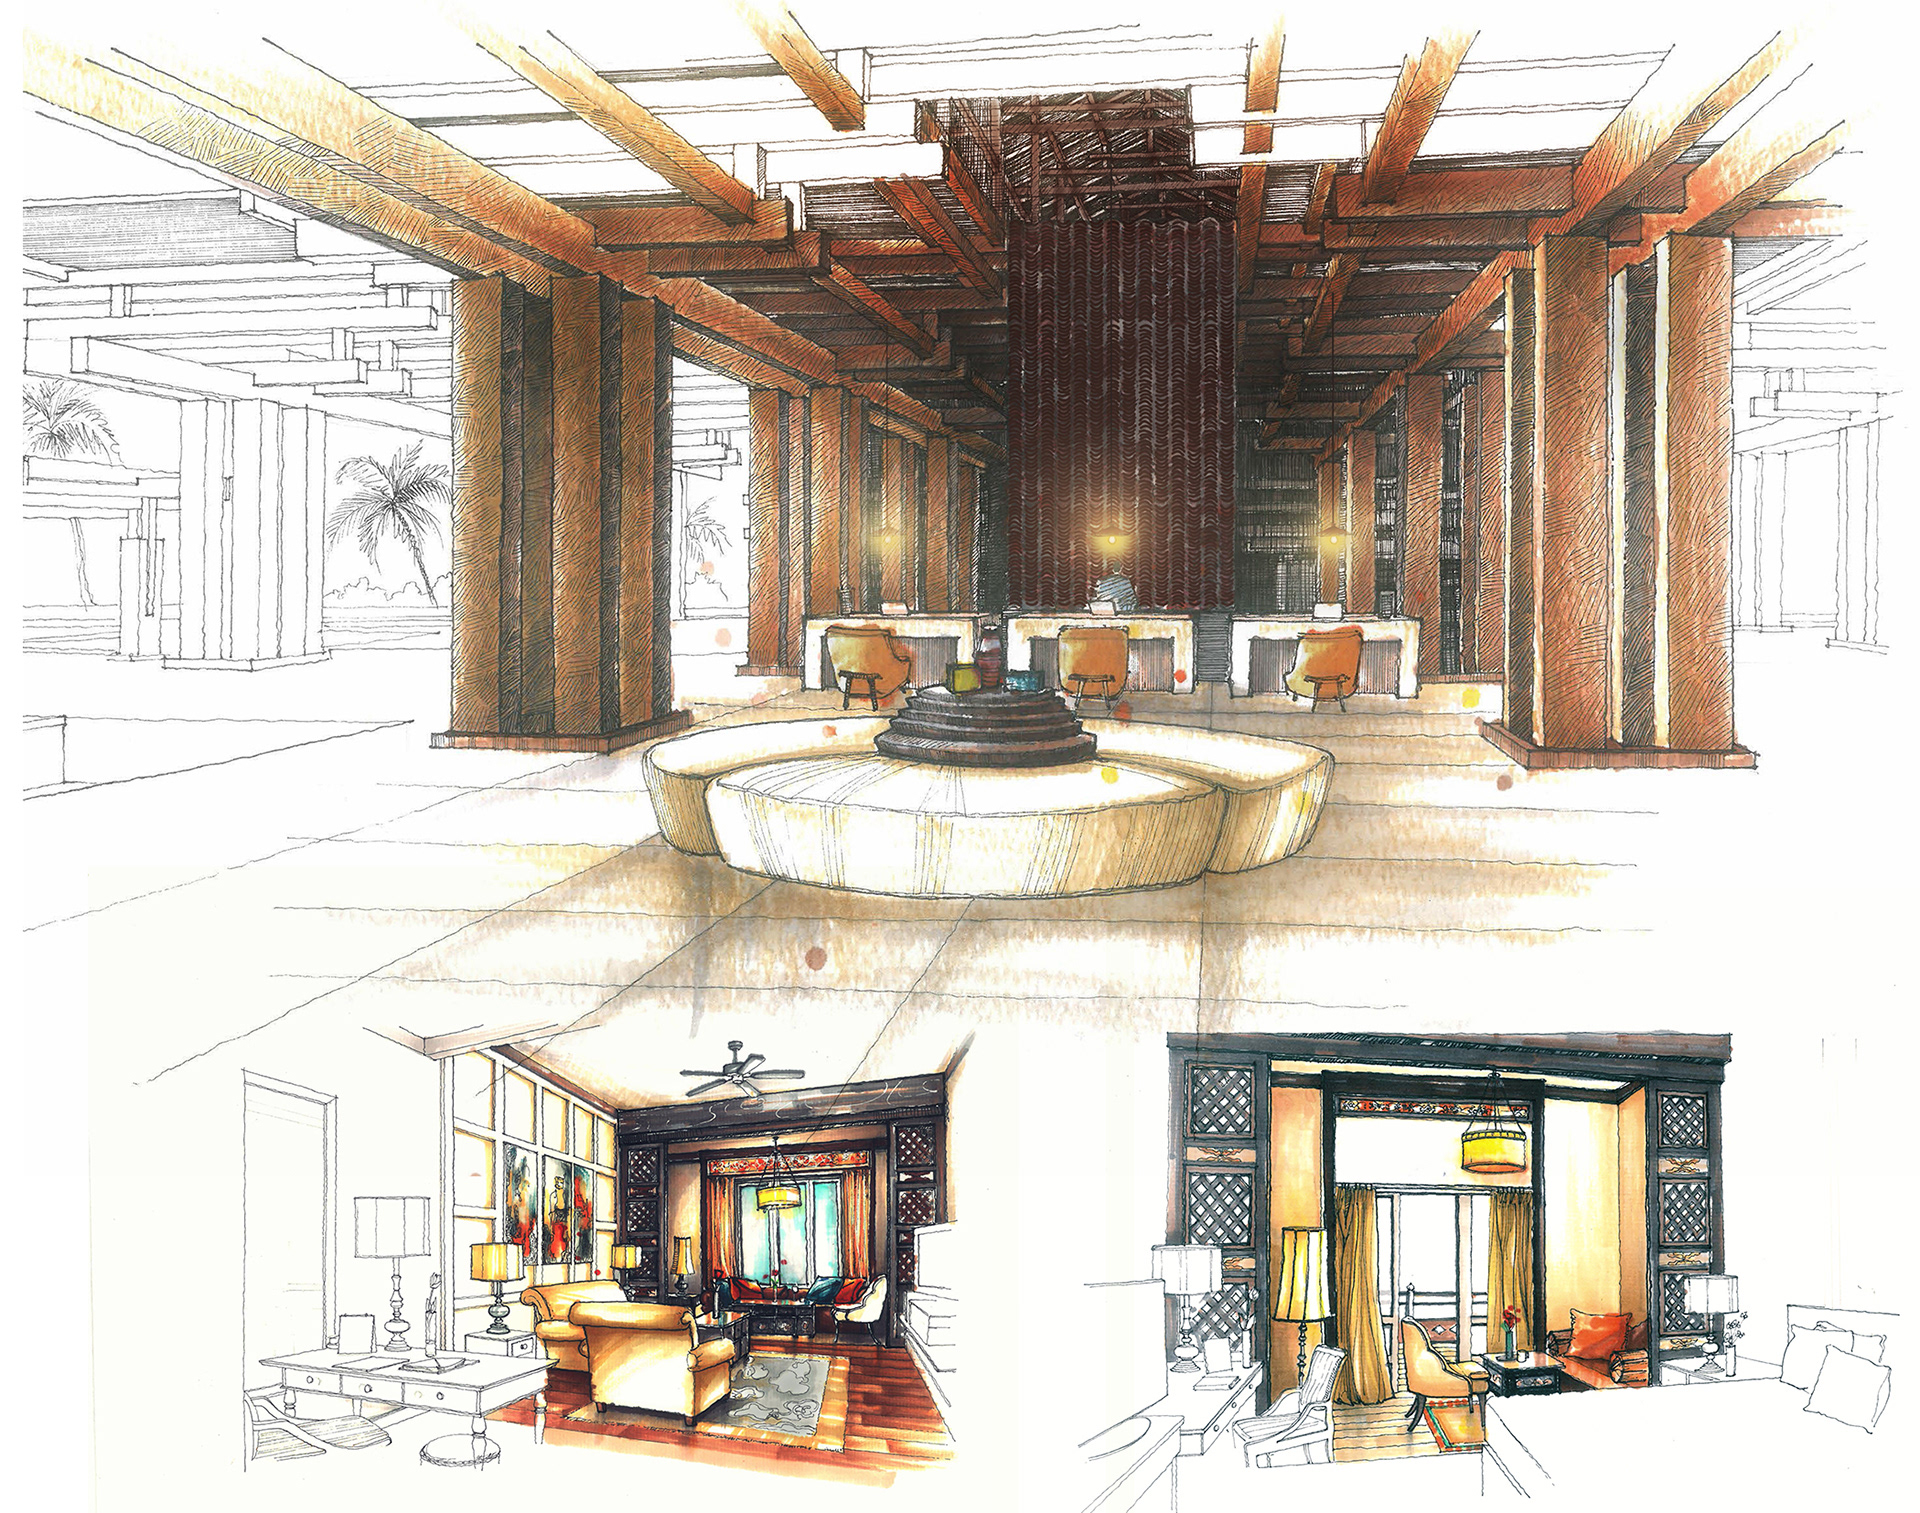
SKETCHES OF INTERIOR SPACES - MAIN LOBBY, GUESTROOMS
Thank you for your time.
You can find our contact details at the bottom of this page or press the button below.