Project year: 2022
Location: Phu Yen, Vietnam
Category: Hospitality - Hotel & Resort
Scope of works: Full areas
Master Planning | Architectural Design | Interior Design | Landscape Design | Visualization
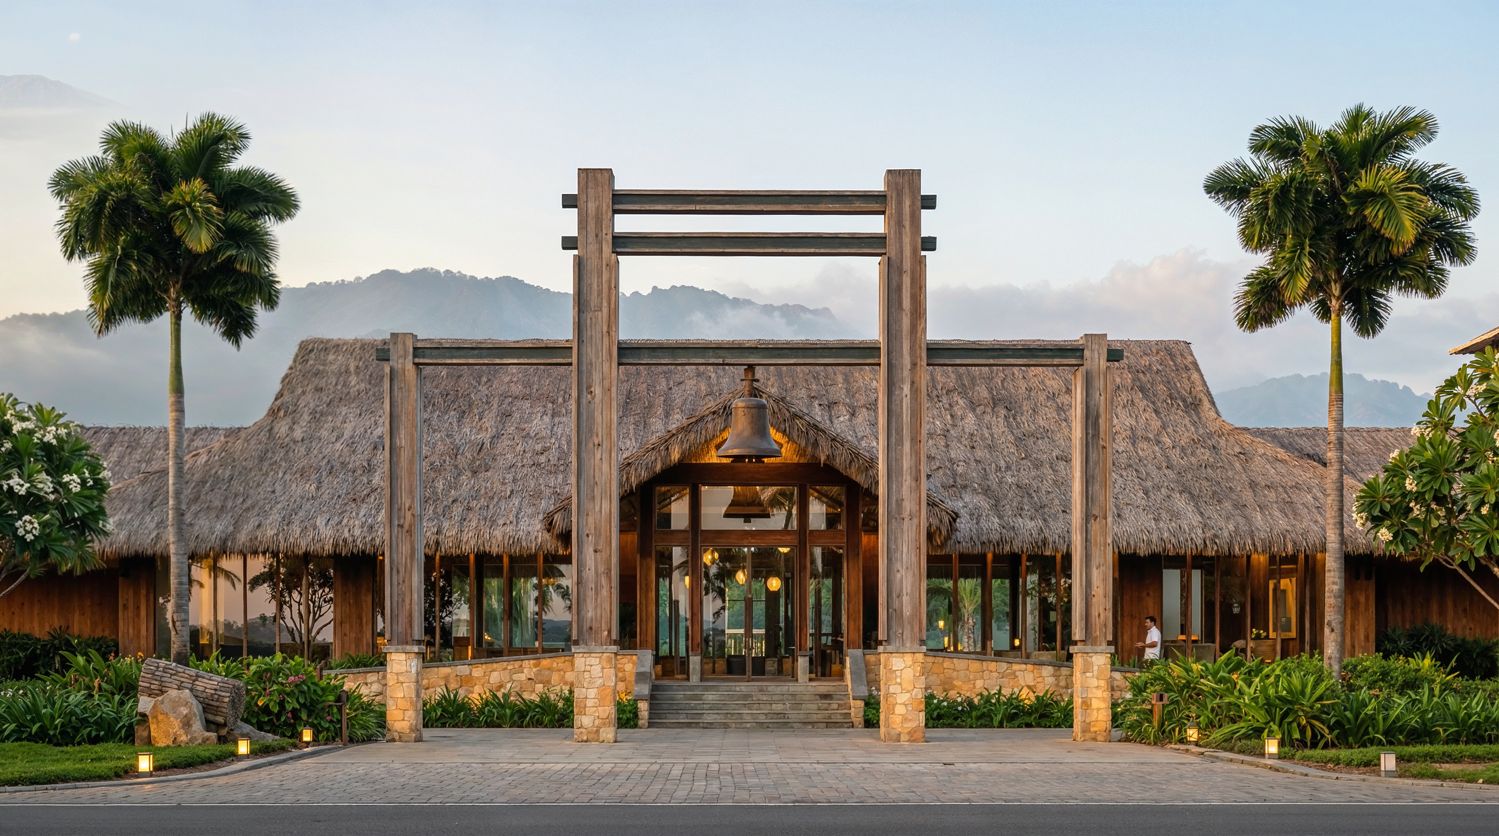
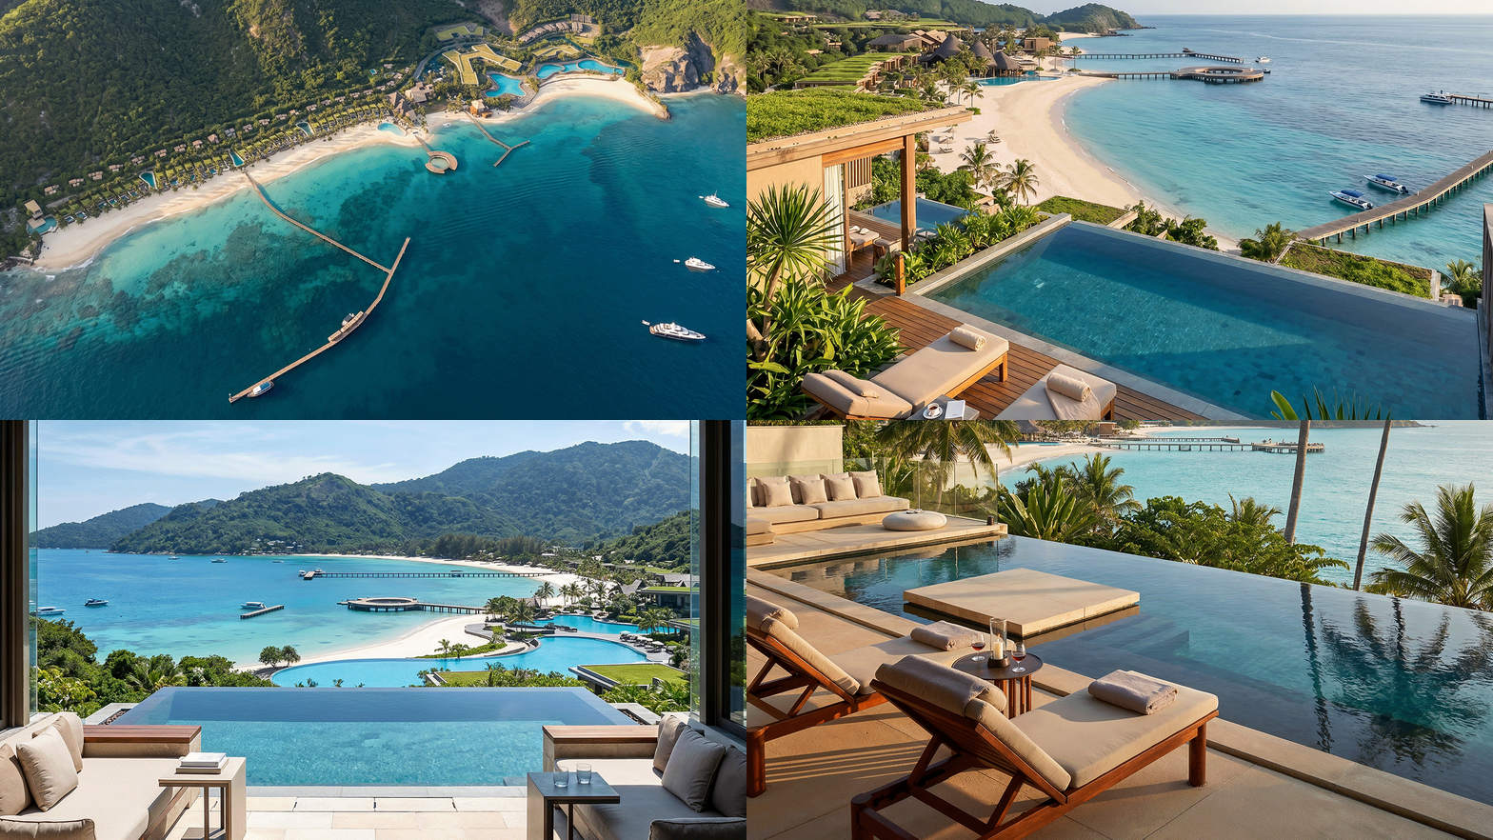
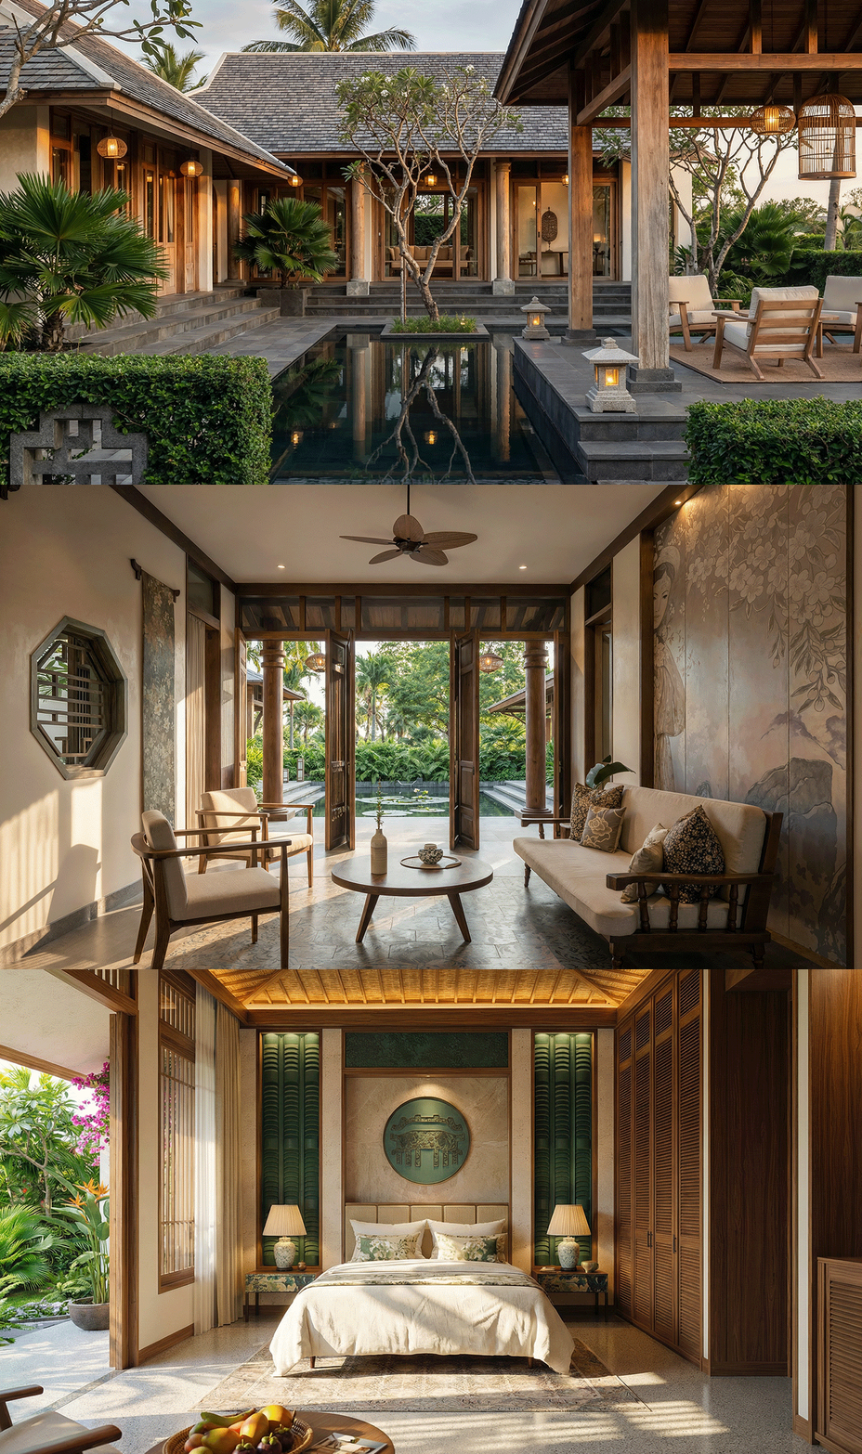
Fleur De Lys Phu Yen emphasizes vernacular architecture, seamlessly blending natural materials like wood, stone, and traditional thatched roofing. The master plan utilizes tiered topography to enhance ocean views and optimize natural ventilation. The space is crafted with a sophisticated soul hidden beneath a rustic exterior, establishing a seamless connection with landscape of Bai Bang.
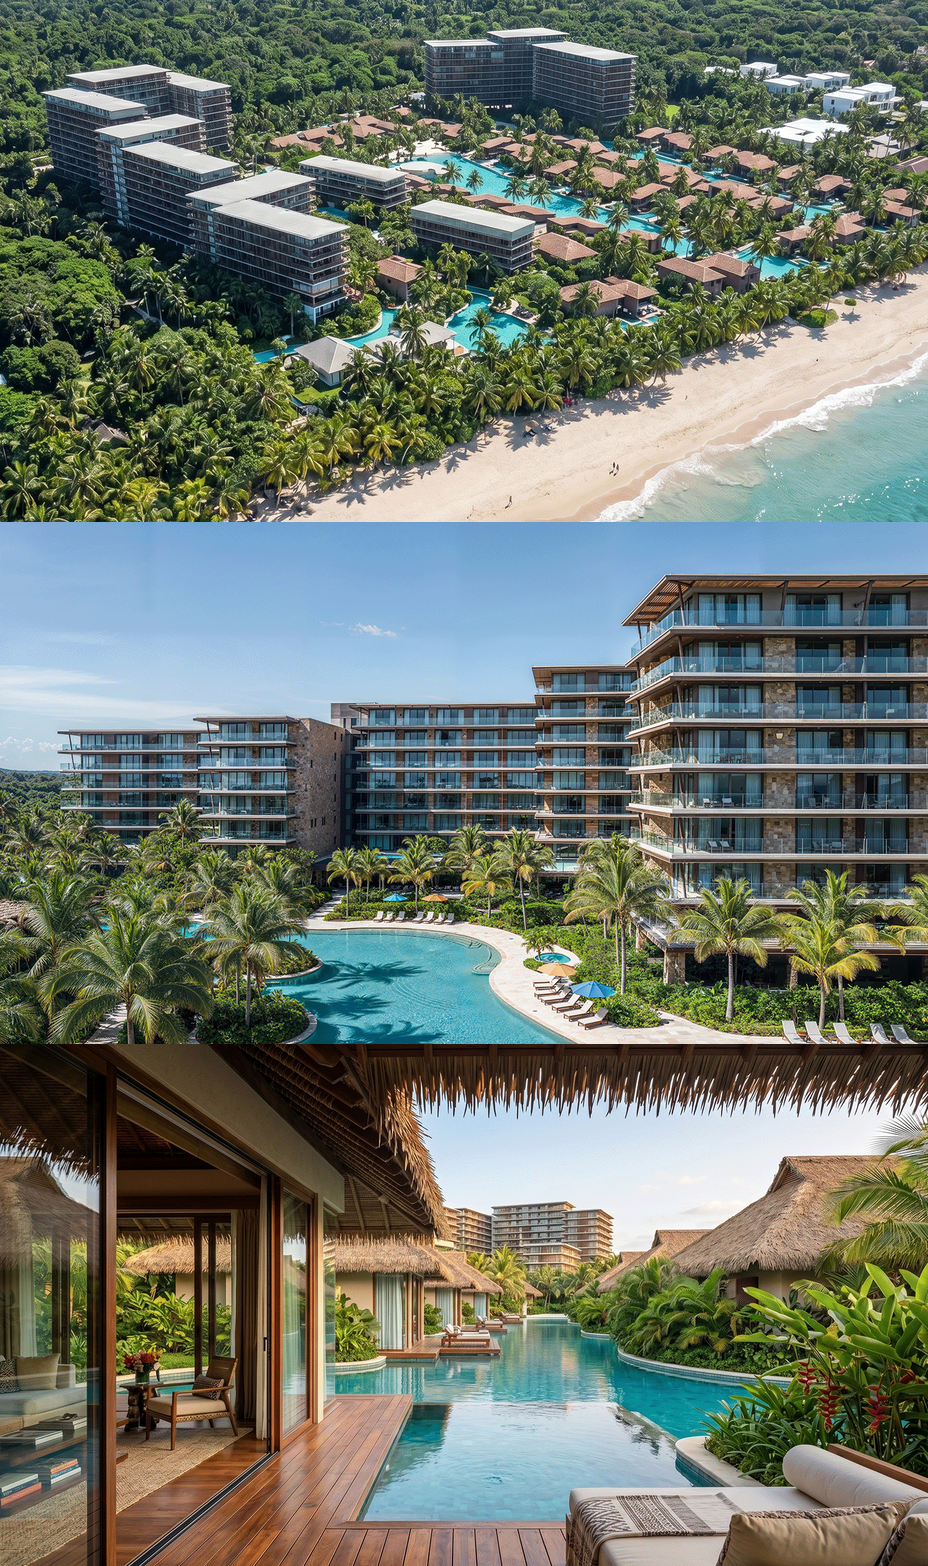
The resort’s exterior showcases a brilliant utilization of locally sourced, sustainable materials that echo traditional Vietnamese building techniques. Towering structures feature magnificent thatched roofing, supported by robust columns of rich, warm timber. Accent walls crafted from rugged, hand-stacked stone provide a grounded, organic texture that mirrors the coastal cliffs. This deliberate choice of materials creates a humble and rustic outer facade, allowing the buildings to age gracefully alongside the evolving tropical environment.
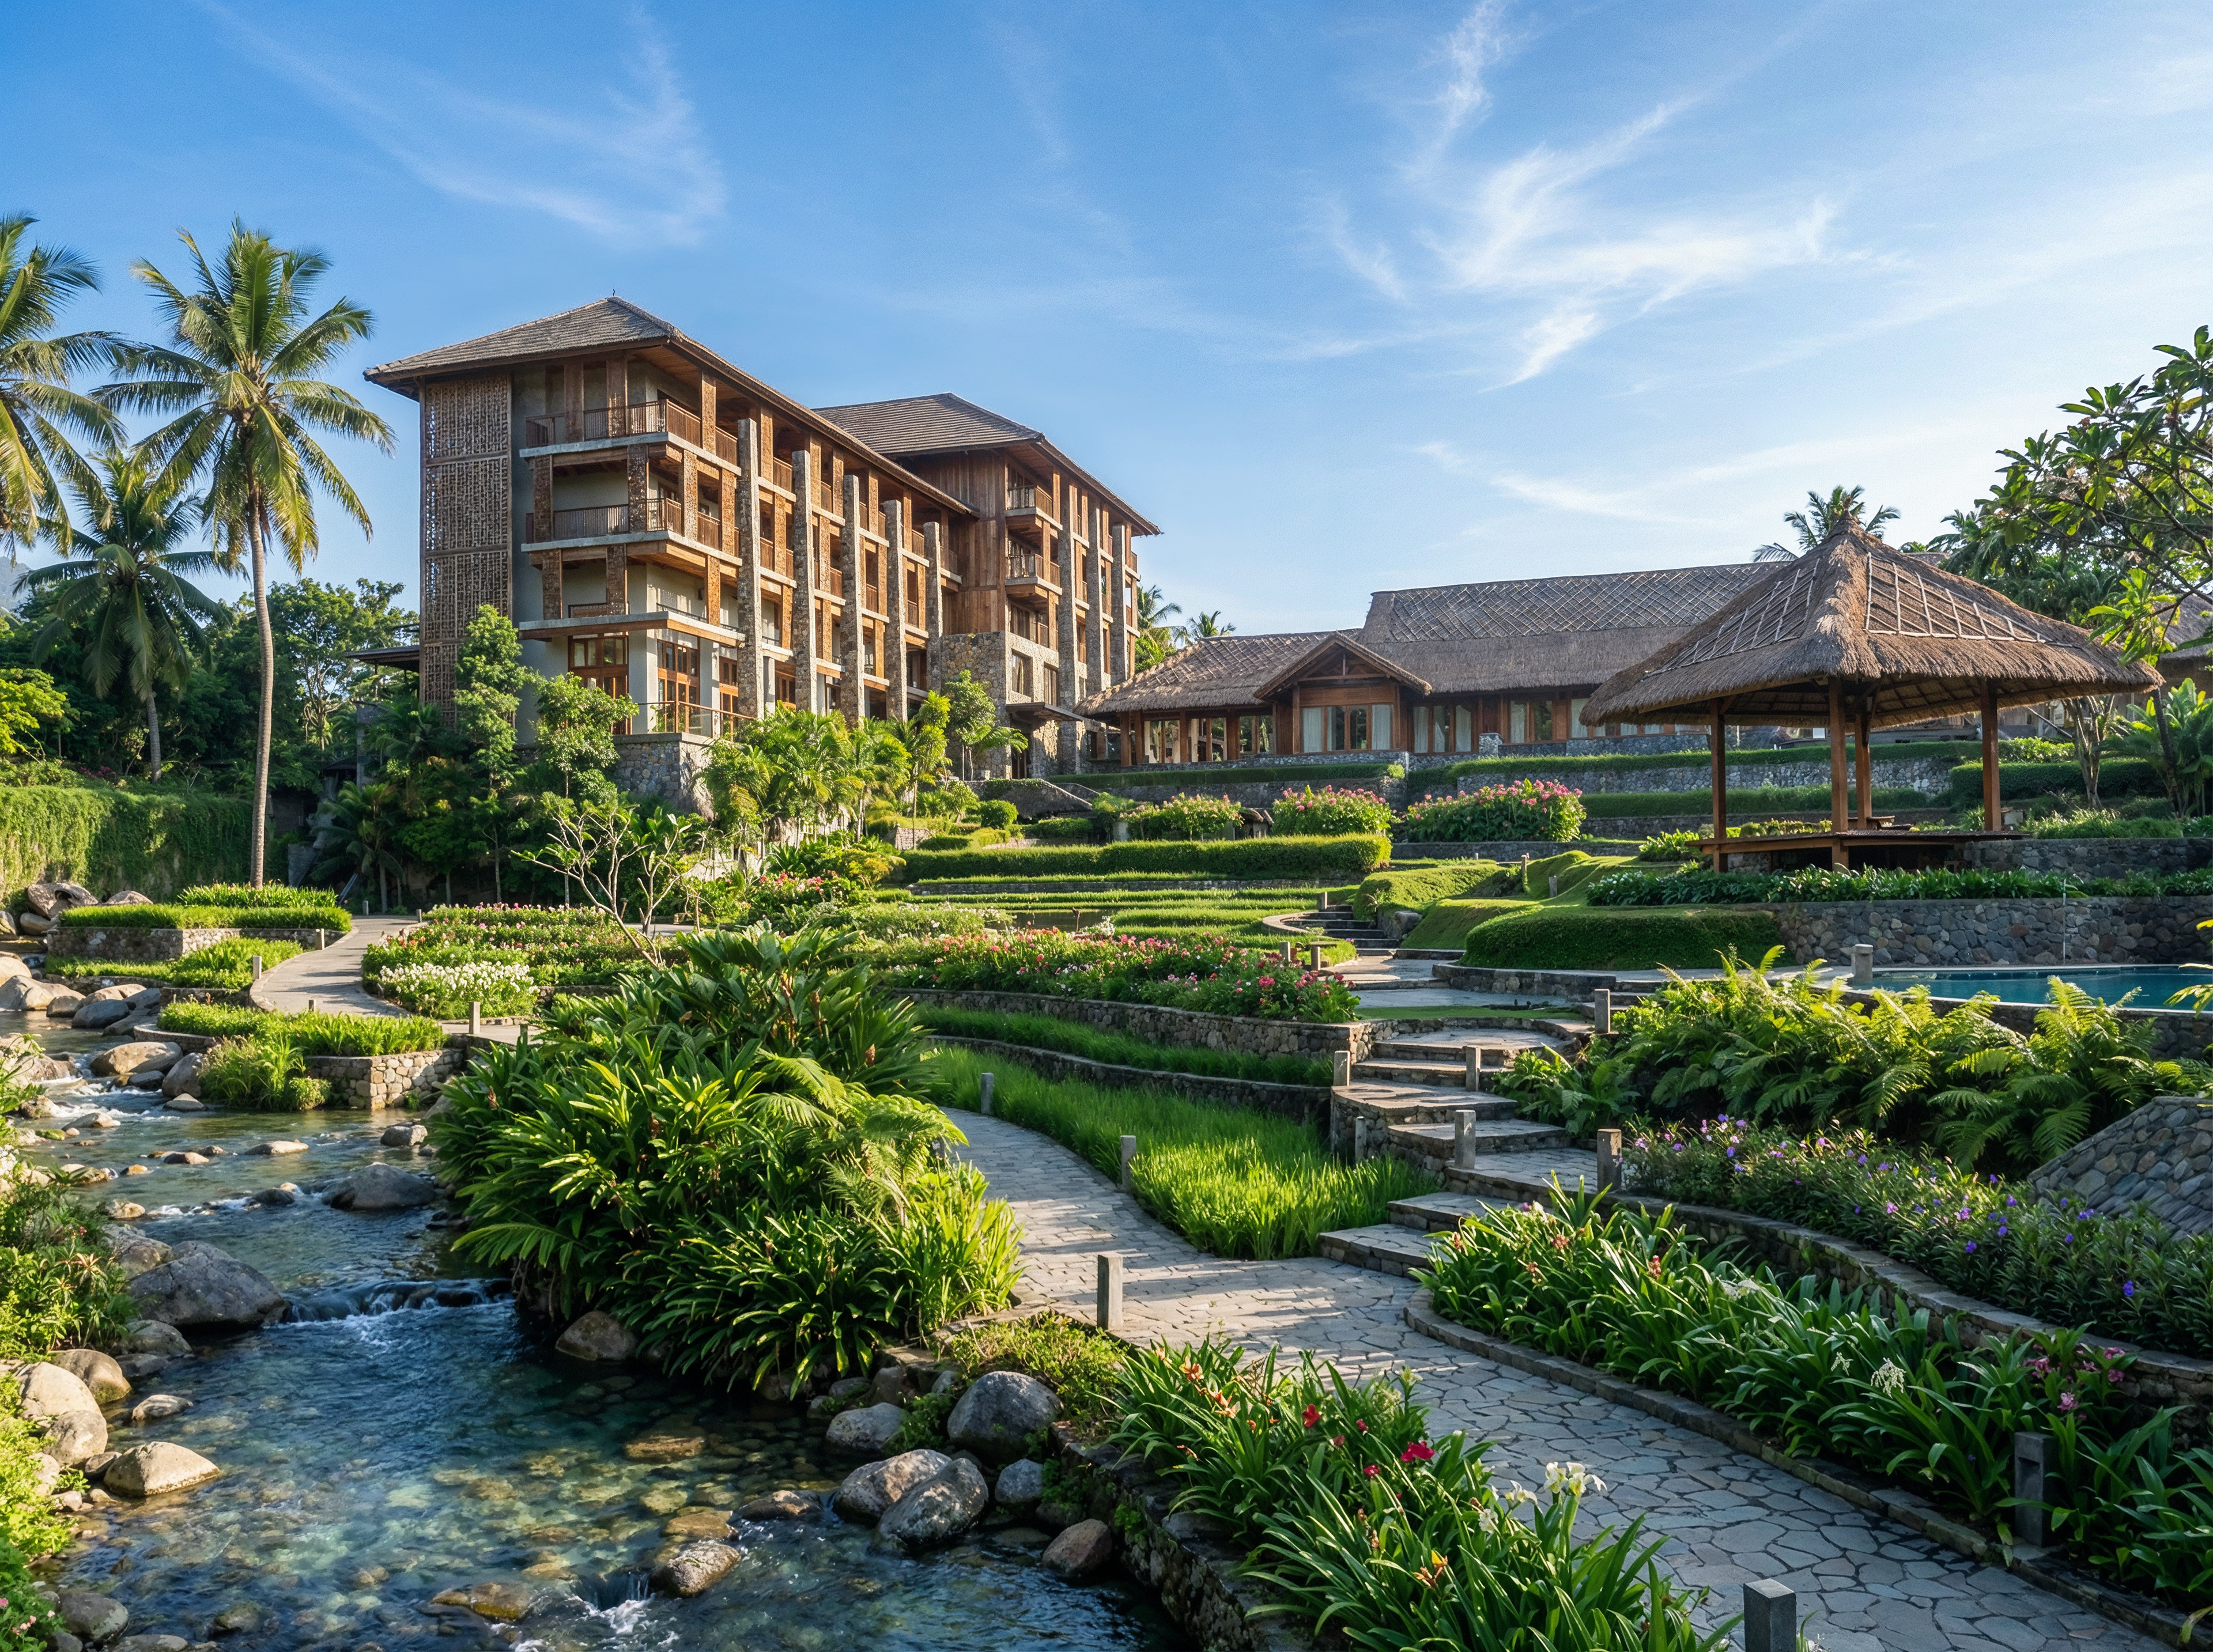
A key highlight of the master plan is the ingenious use of tiered topography to maximize the site’s natural advantages. By following the gentle slopes of the terrain, the villas and main pavilions are perfectly positioned to capture unobstructed ocean views. This multi-level arrangement also optimizes natural ventilation, channeling cool sea breezes effortlessly throughout the open-air structures. The thoughtful design minimizes environmental disruption while enhancing the overall sensory experience for every visitor.
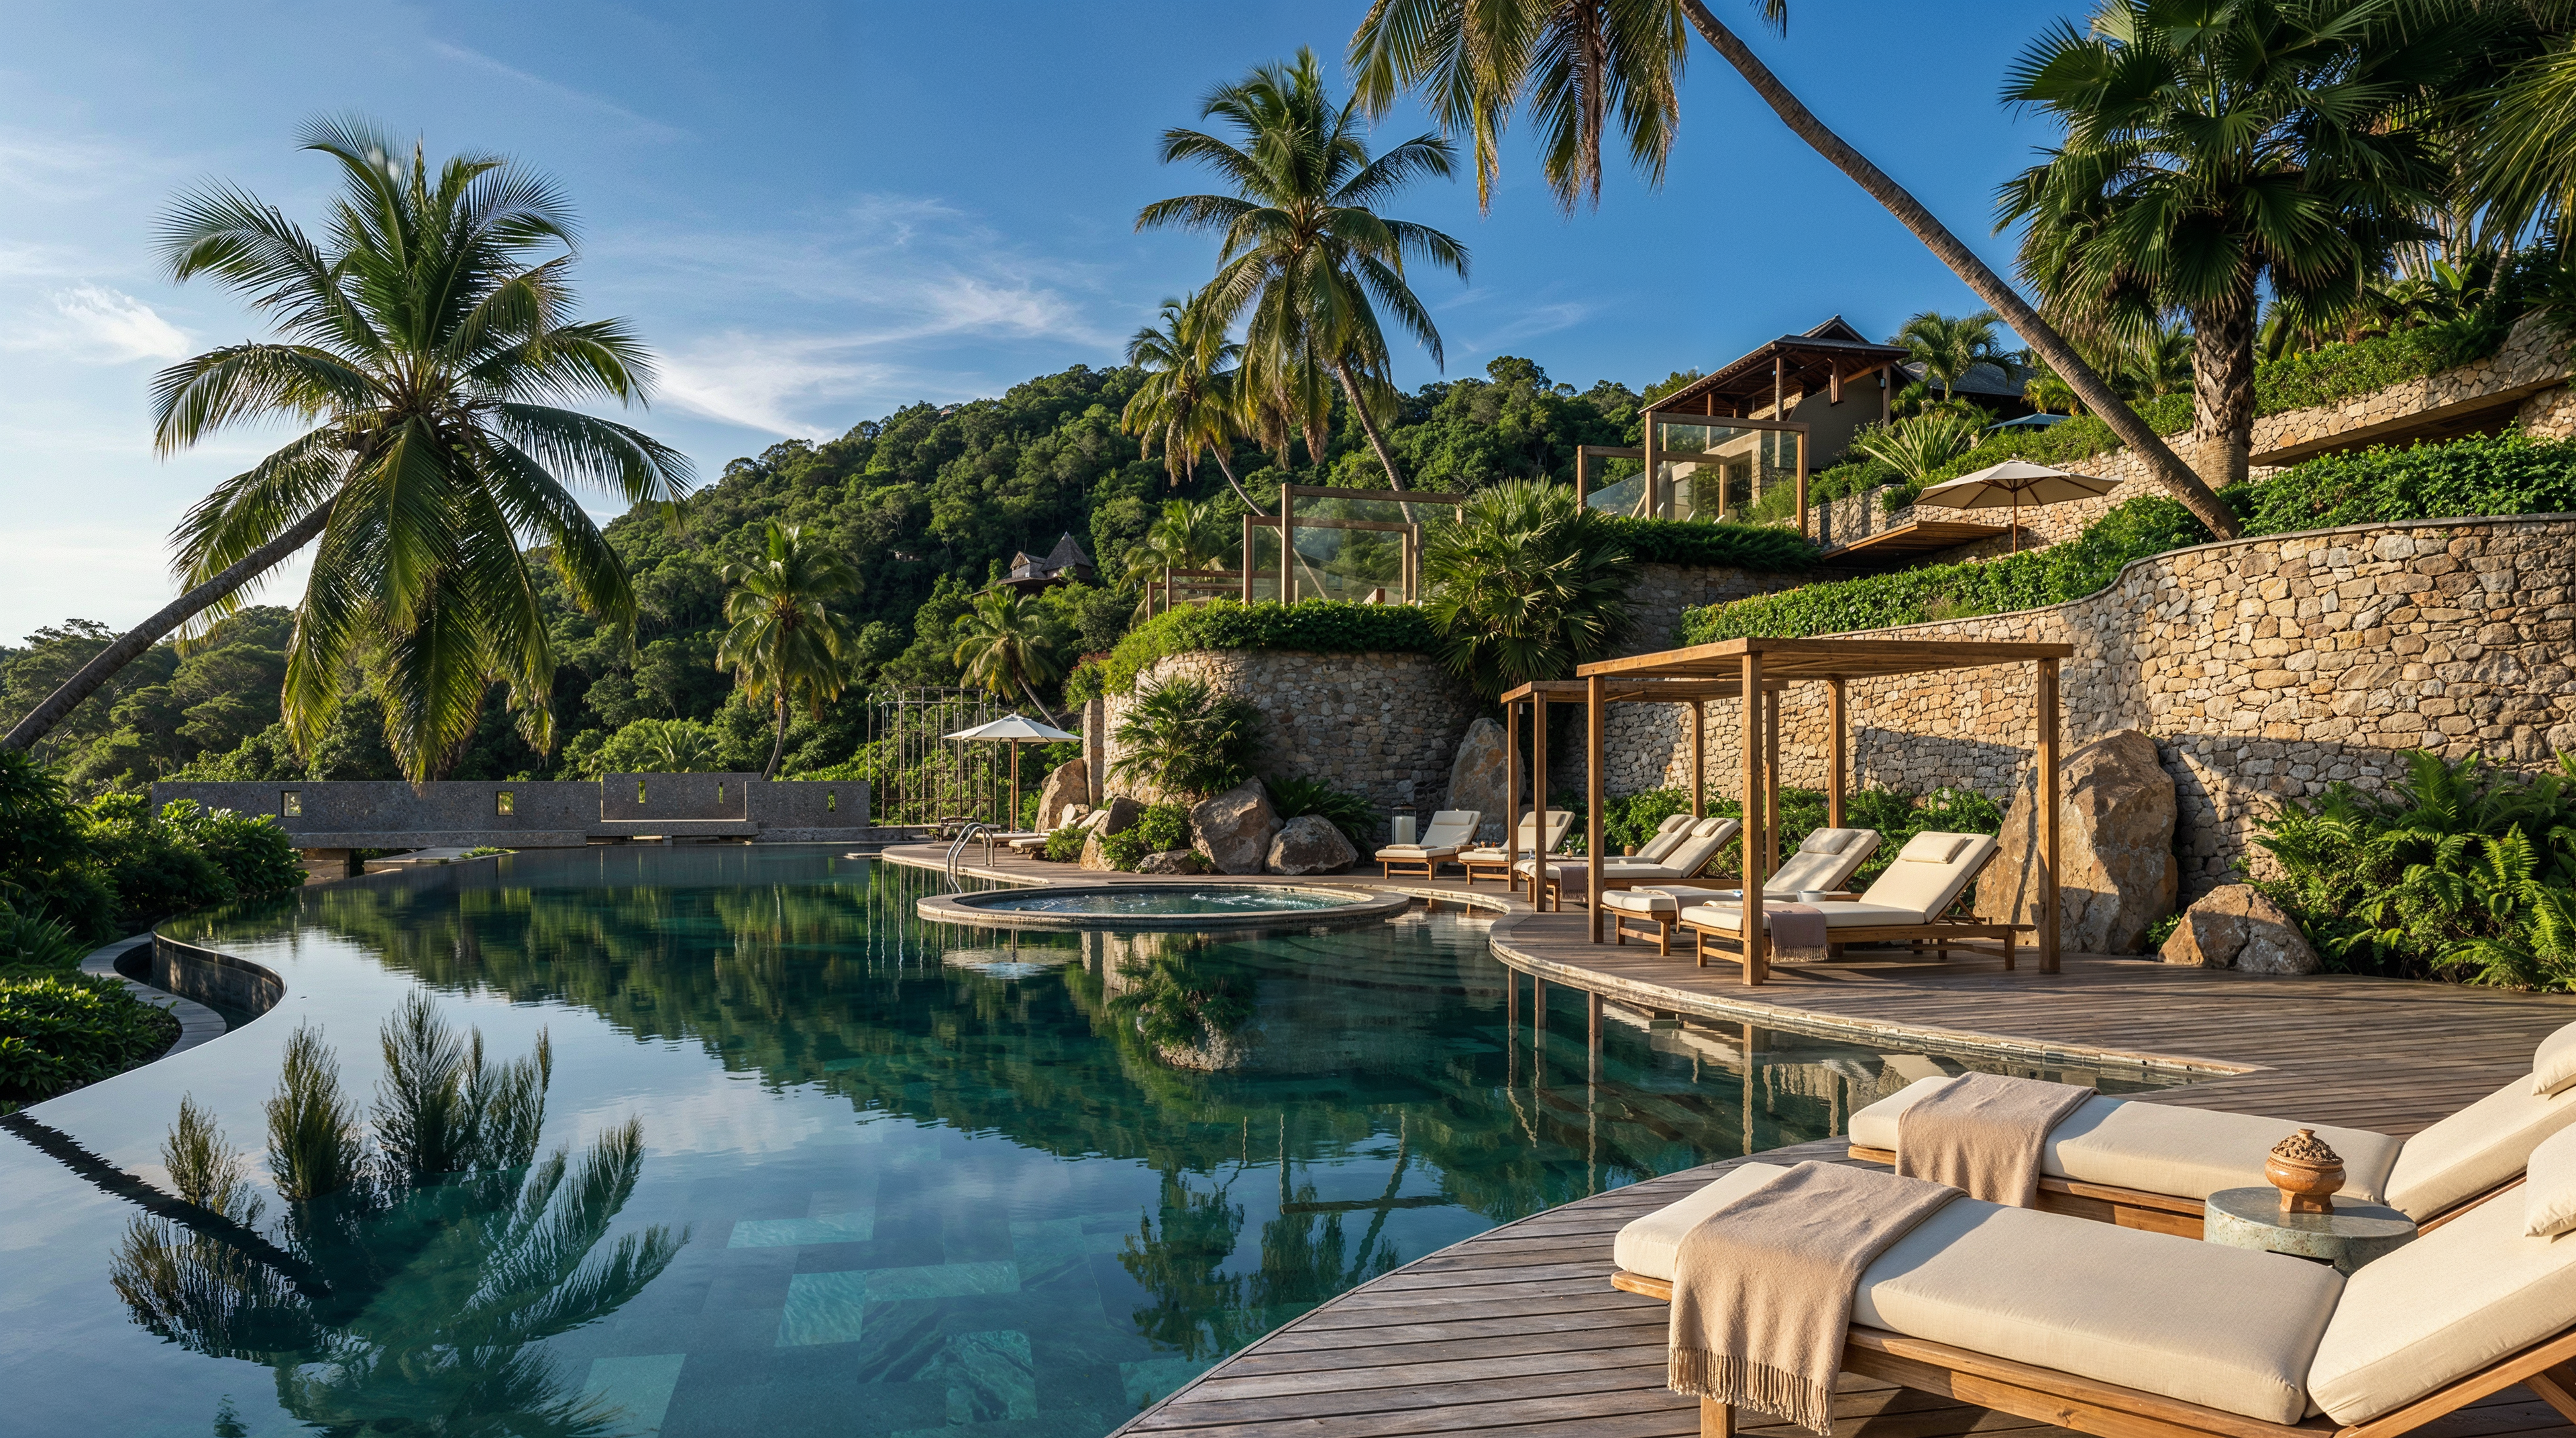
The outdoor amenities are expertly integrated with the surrounding ecosystem to promote relaxation and wellness. A sprawling infinity swimming pool mirrors the clear blue sky, fringed by towering palm trees and comfortable wooden sun loungers. Nearby, a pristine natural stream flows gently past meticulously landscaped gardens and traditional thatched pavilions, creating a soothing auditory backdrop. Every walkway and viewing deck is designed to encourage slow, mindful exploration of the lush, vibrant environment.
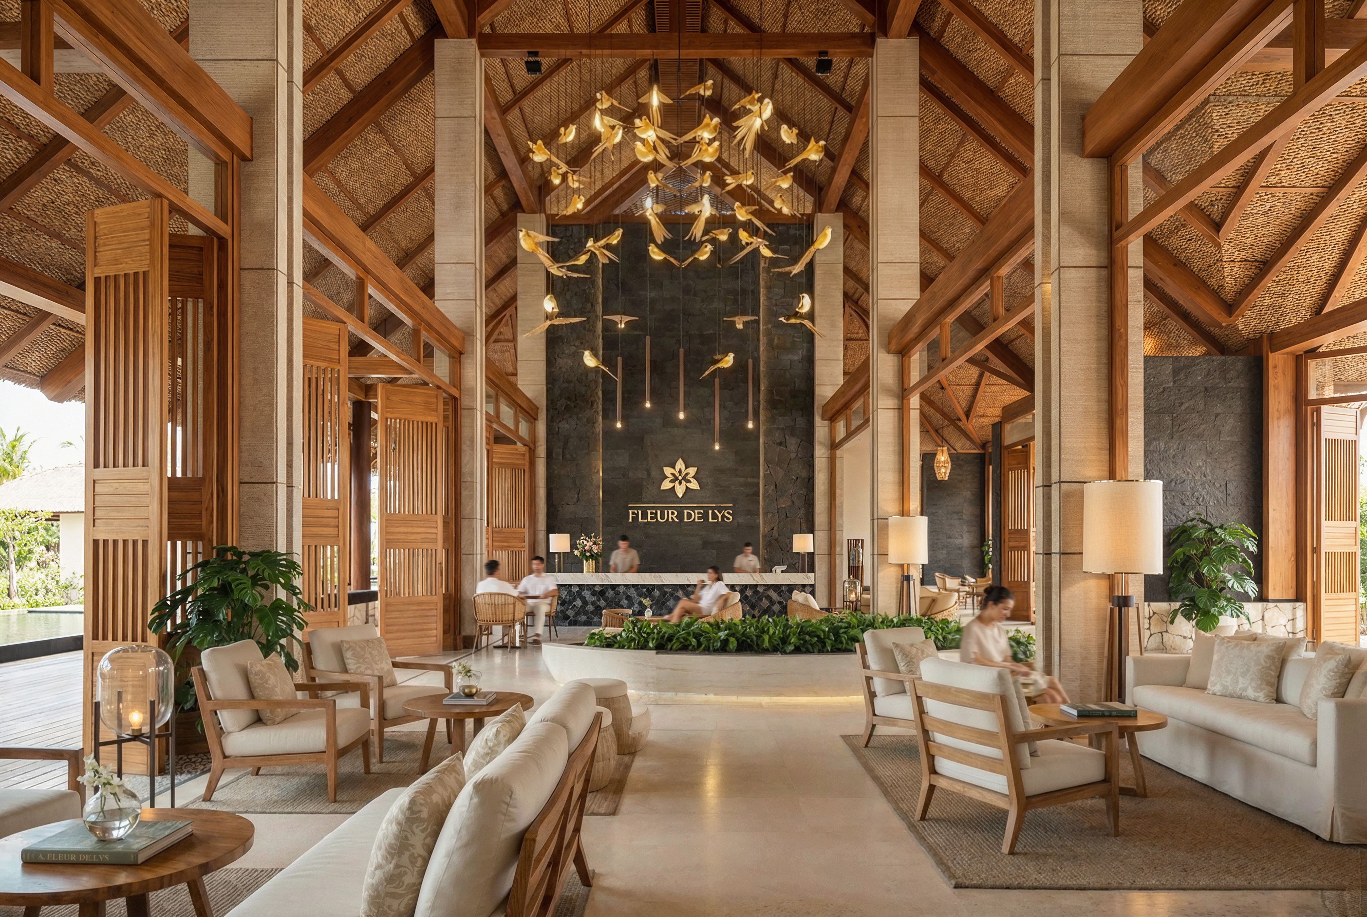
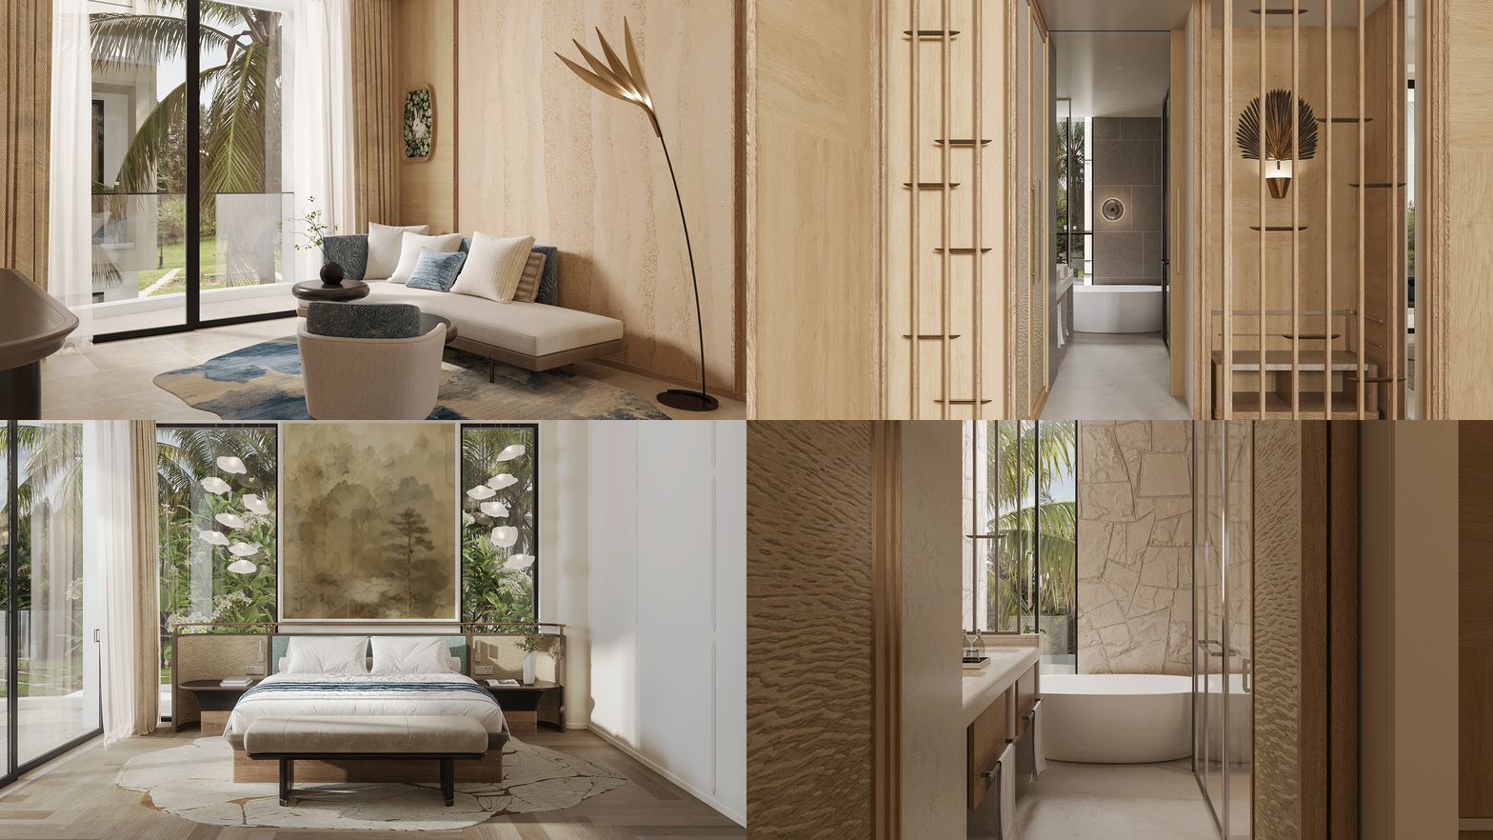
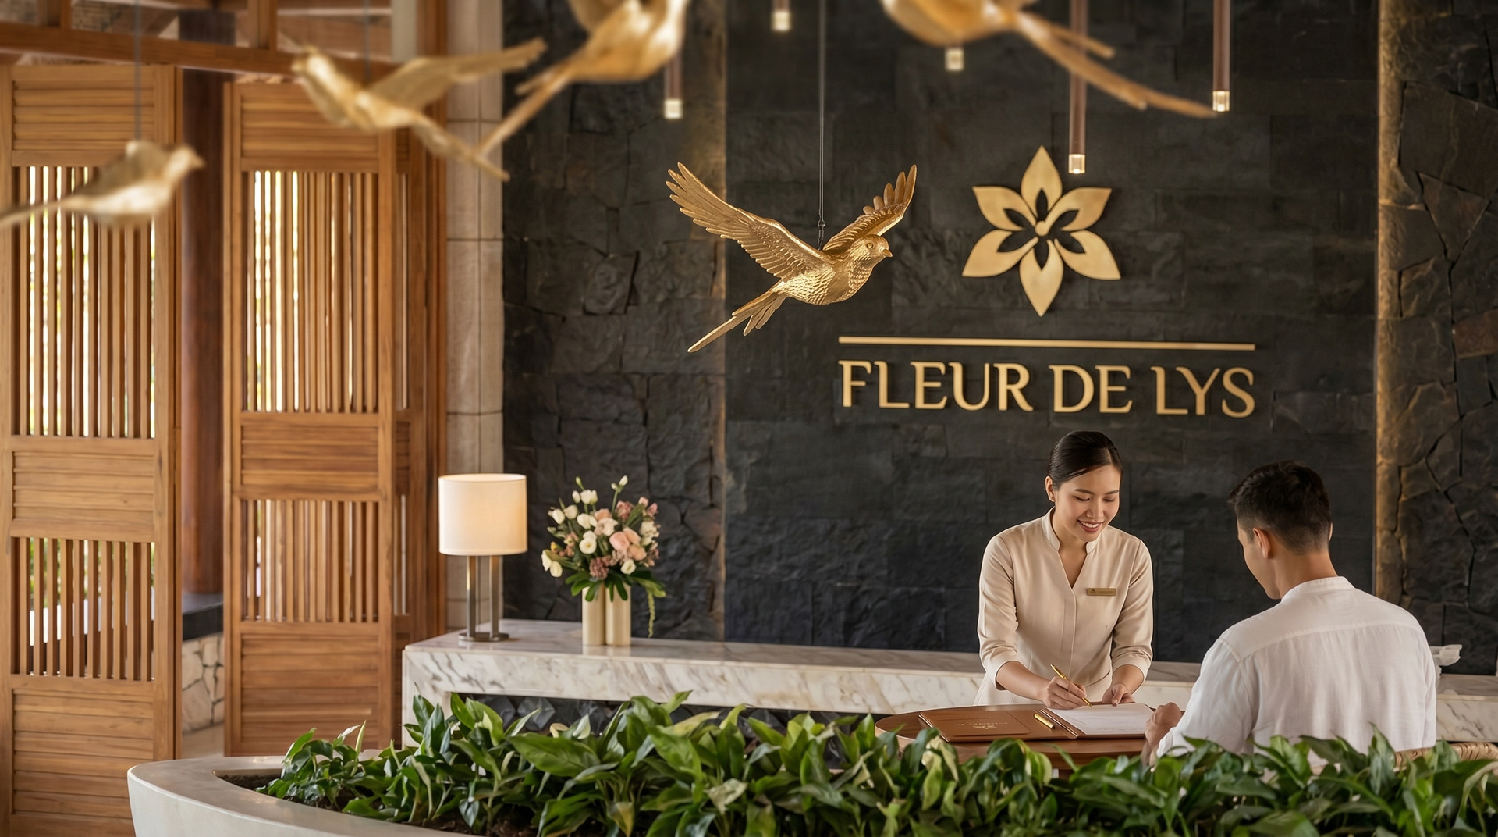
Stepping inside the main lobby reveals a sophisticated soul hidden beneath the property’s unpretentious, rustic shell. The grand reception space boasts soaring ceilings with intricate exposed wooden frameworks and magnificent golden bird sculptures suspended in mid-air. Polished marble reception desks contrast beautifully with rough dark stone feature walls, embodying a refined sense of luxury. This elegant interior design ensures that guests enjoy world-class sophistication without losing touch with the peaceful coastal atmosphere.
Thank you for your time.
You can find our contact details at the bottom of this page or press the button below.